Hugo 29
Lot
167 Ferdinand Drive,
Clyde North 3978
Colour Selection
Select the colour palette below to view more about.
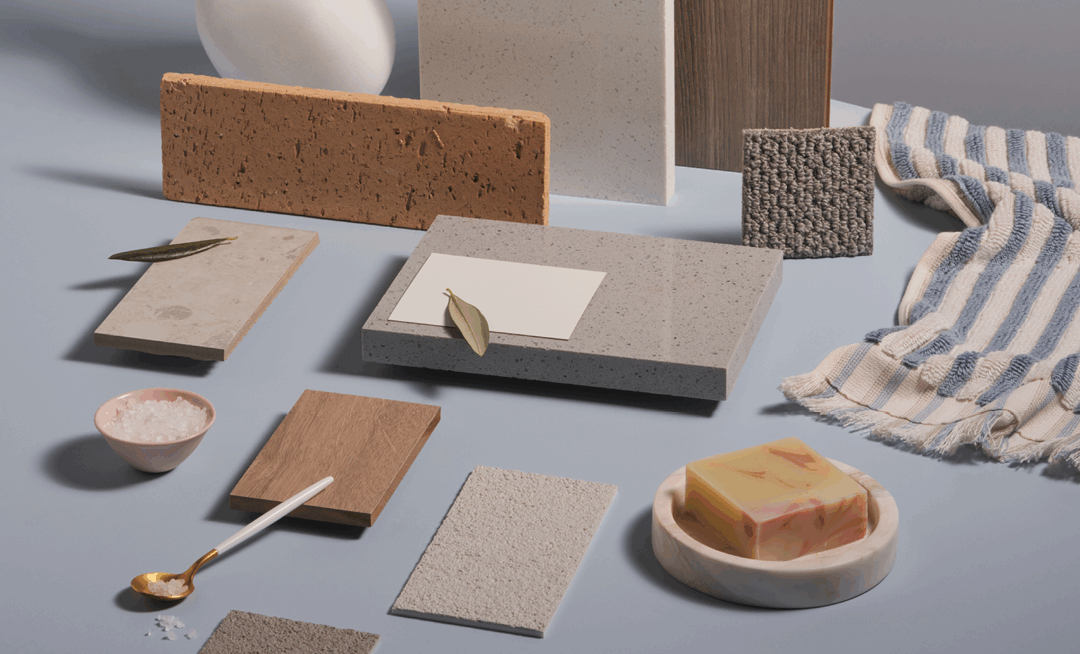
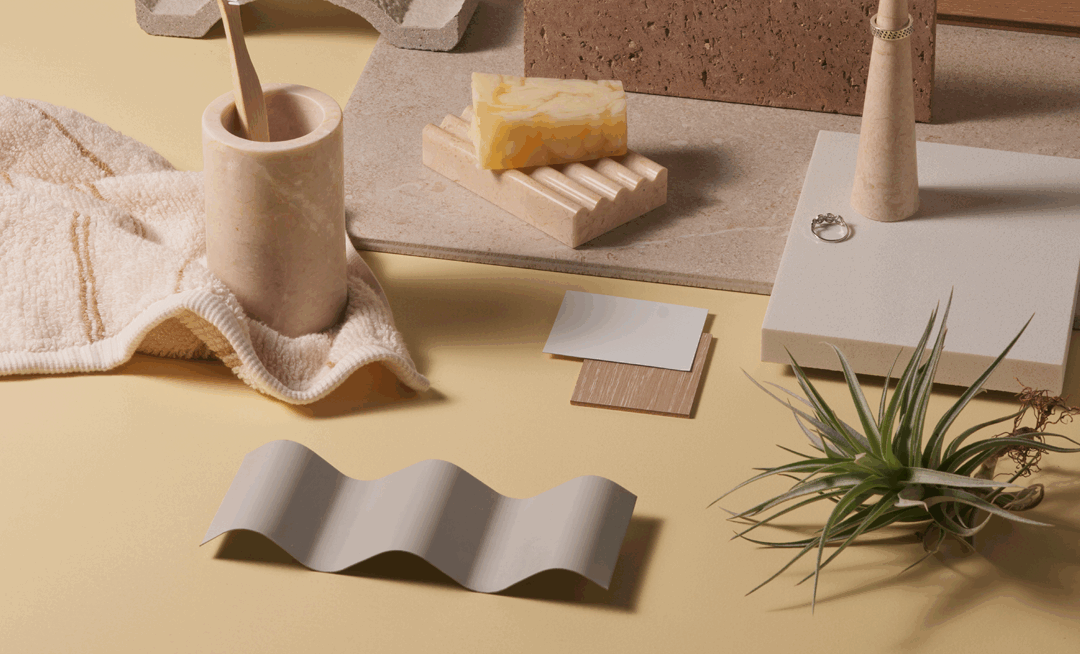
*Images for illustrative purposes only. Photographs on this website may depict fixtures/finishes/features not supplied by Homebuyers Centre and not included in any pricing specified. Speak to a New Homes Consultant for details.
Disclaimer © 2026, all plans are protected by copyright and are owned by ABN Group (VIC) Pty Ltd
Introducing our Clyde North display home, the Hugo 29
A beautiful blend of modern coastal style and relaxed everyday living. The Hugo brings together Scandinavian simplicity and Californian coastal influences to create a home that feels calm, welcoming and effortlessly stylish.
Throughout the home, a soft palette of muted pastels and warm neutrals creates a light and airy atmosphere. Subtle VJ wall panelling adds texture and character, while natural materials including timber, linen and ceramics introduce warmth and a relaxed, lived-in feel.
Thoughtfully selected furnishings and simple, contemporary finishes complement the home’s modern design, creating inviting spaces that feel both stylish and functional. Every detail has been considered to achieve a sense of balance, with uncluttered interiors that offer comfort without compromising on style.
The Hugo’s modern coastal aesthetic creates the perfect setting for relaxed family living, combining timeless design with a warm and welcoming atmosphere you’ll love coming home to.
Display Home Opening Hours
Display Home
Opening Times
167 Ferdinand Drive, Clyde North
- Monday 12:00 – 5:00 PM
- Tuesday 12:00 – 5:00 PM
- Wednesday 12:00 – 5:00 PM
- Thursday Closed
- Friday Closed
- Saturday 11:00 AM – 5:00 PM
- Sunday 11:00 AM – 5:00 PM
- Make an appointment or enquiry by contacting Preetika Oberoi on 0466 951 414
View Other Displays in the Area
Floorplan
29
Standard

Butler's Pantry
Ensuite Upgrade
Powder Room
Rear Flip
Disclaimer © 2026, all plans are protected by copyright and are owned by ABN Group (VIC) Pty Ltd
167 Ferdinand Drive

Facade options for the Hugo
Façade images are artist impressions for illustration only and may include non-standard features like paths, fencing, landscaping, and furnishings. Refer to home design drawings for full inclusions—ask your New Homes Consultant for details.

Hudson

Elmer

Prescott

Bromleigh

Sidney

Moda

Soul

Celine

Sorrento
Hayman

Otway

Shoreline

Emerson

Elle

Luxe

Kensington

Royal
Your Advantage inclusions
*Images are for illustrative purposes only and may depict fixtures, finishes or features not included as standard or in the advertised price. Speak to a New Homes Consultant for full details.
See yourself in the Hugo?

Display homes
Get driving directions to a Homebuyers Centre display home near you.

Fixed price house & land packages
No hidden surprises. Exactly what you will pay for a Homebuyers Centre house and land package.

Townhouses
If you’re looking for an affordable housing solution that doesn’t compromise on quality, Homebuyers Centre’s range of townhouses is perfect for you.
Ready to take the first step? Let’s chat
Our New Homes Consultants can assist from any of our display homes, or via the comfort of your own home.
Sorry we missed you
Select from the options below: