

Lawson 25 Lot 58 Whites Road,
Mount Duneed 3217

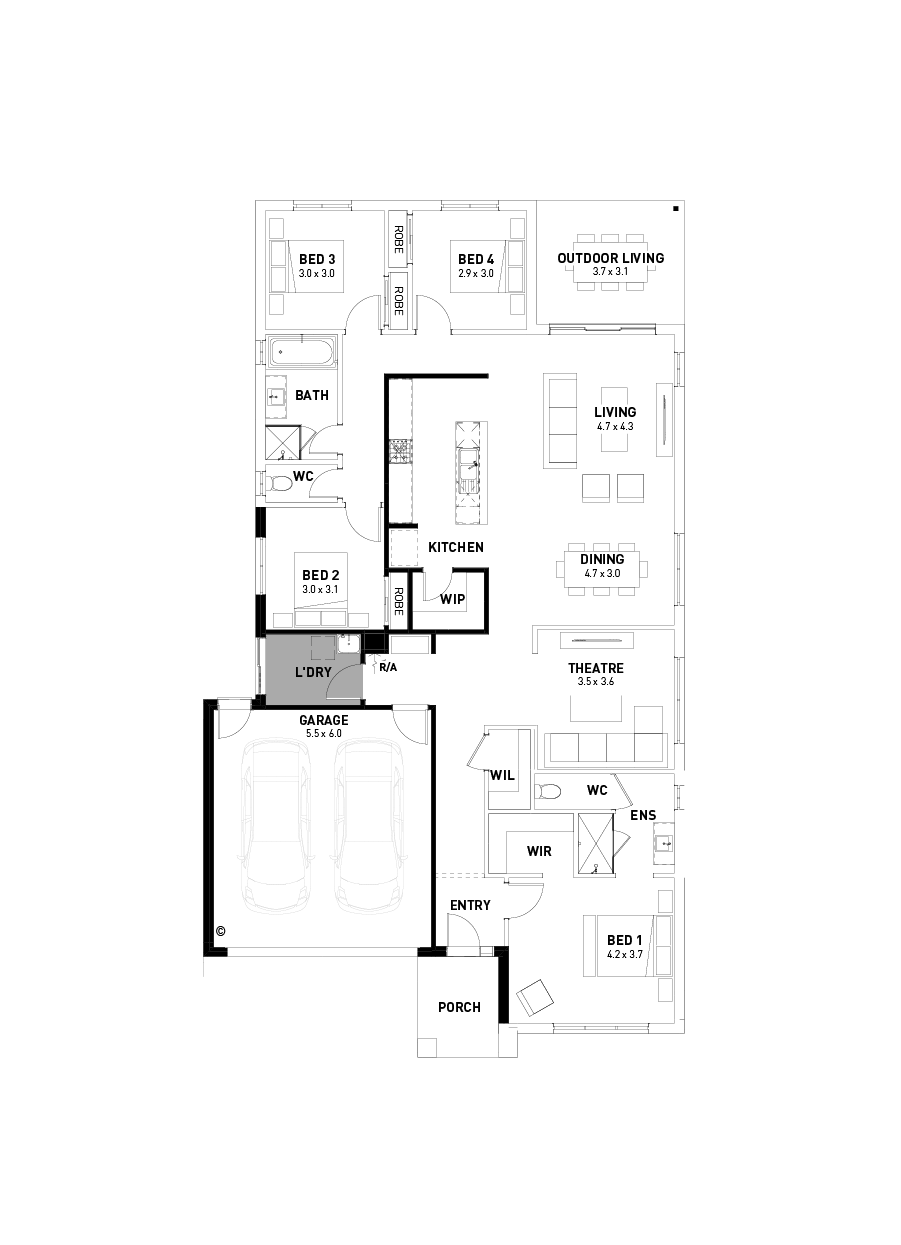
  • 4 Beds
  • 2 Baths
  • 2 Car spaces
  • Min lot width 14m
  • Icon to represent depth of home design in meters Min lot depth 28m
  • Home area 230.4m²

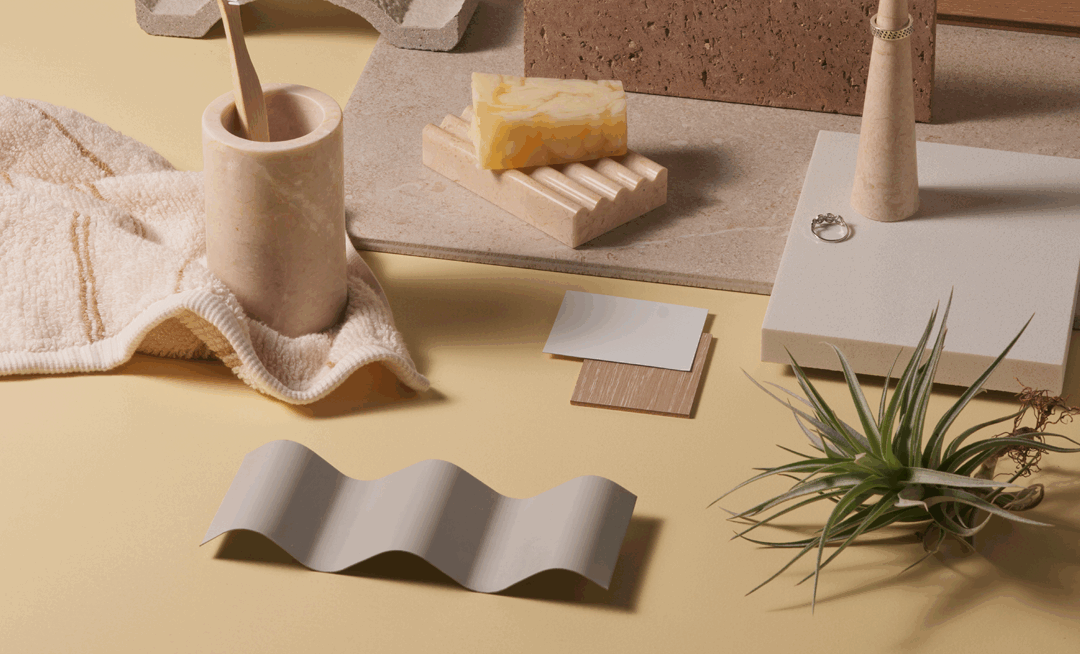
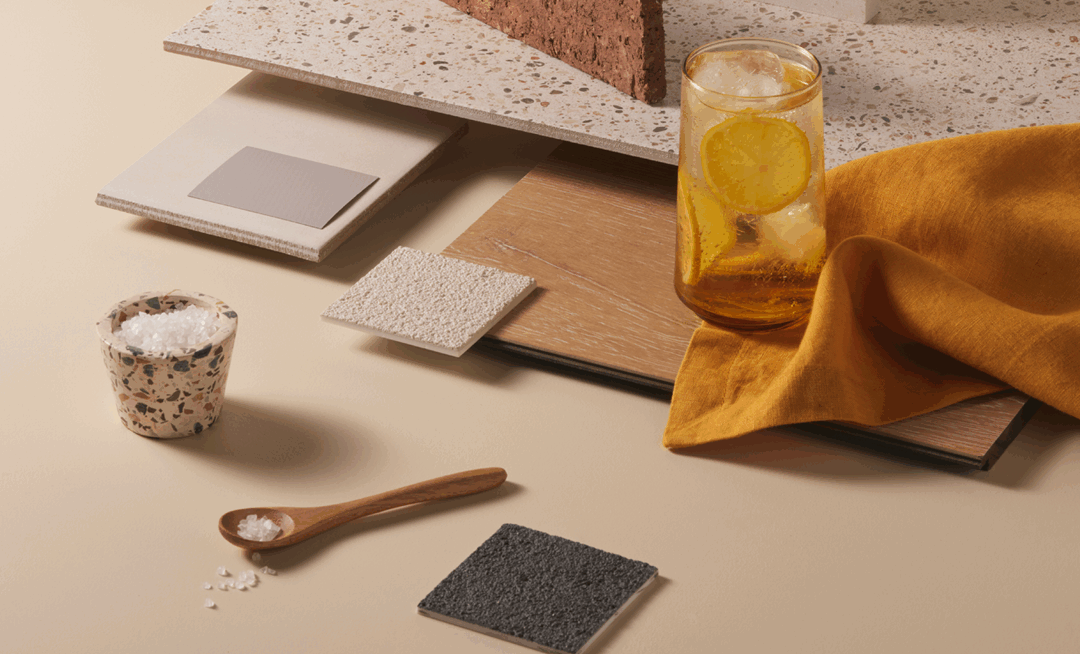
Colour Selection

Select the colour palette below to view more about.

*Images for illustrative purposes only... read more

*Images for illustrative purposes only. Photographs on this website may depict fixtures/finishes/features not supplied by Homebuyers Centre and not included in any pricing specified. Speak to a New Homes Consultant for details.
Disclaimer © 2026, all plans are protected by copyright and are owned by ABN Group (VIC) Pty Ltd

... read less





Introducing our Mount Duneed display home, the Lawson 25


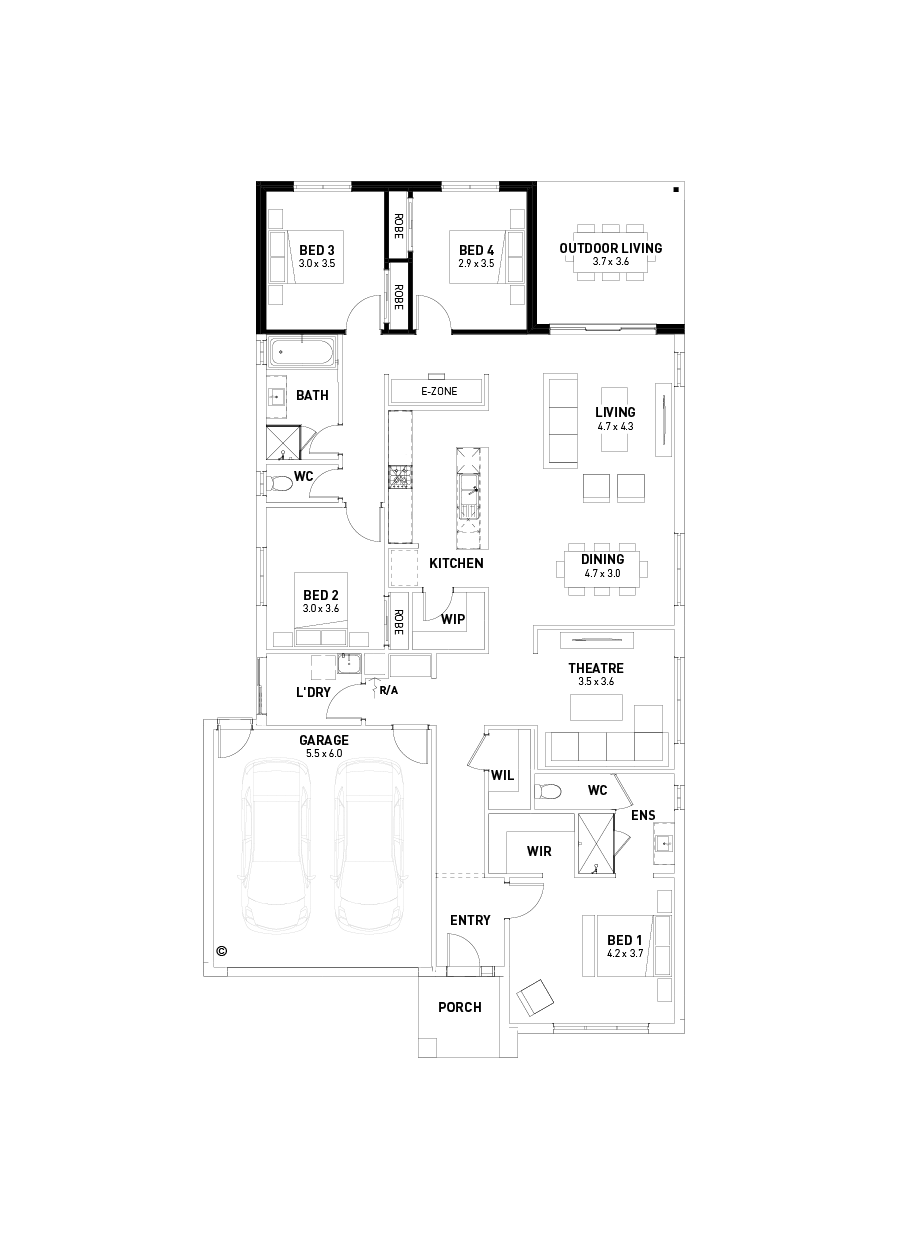
The kitchen is the social heart of this home, opening on to light-filled living and dining areas, and an inviting outdoor entertaining space. The open-plan design includes a generous kitchen with large island bench and walk-in pantry. Offering a spacious retreat, the master bedroom features a walk-in robe and ensuite, while three additional bedrooms with built-in robes provide easy access to the main bathroom. At the front of the house, flexible living spaces include a home office and a secluded sitting room, perfect for a library or home theatre.

Display Home Opening Hours

Display Home
Opening Times

58 Whites Road, Mount Duneed

  • Monday 12:00 – 5:00 PM
  • Tuesday 12:00 – 5:00 PM
  • Wednesday 12:00 – 5:00 PM
  • Thursday Closed
  • Friday Closed
  • Saturday 11:00 AM – 5:00 PM
  • Sunday 11:00 AM – 5:00 PM
  • Make an appointment or enquiry by contacting Nick Elsden on 0401 177 194
Get directions

View Other Displays in the Area

Lawson

Floorplan

  • 4 Beds
  • 2 Baths
  • 2 Car spaces
  • Min lot width 14m
  • Icon to represent depth of home design in meters Min lot depth 28m
  • Home area 230.4m²

Design Options

Not all design options can be combined. Your New Homes Consultant can advise.
ground floor
ground floor
ground floor
ground floor
ground floor
ground floor
ground floor

Disclaimer © 2026, all plans are protected by copyright and are owned by ABN Group (VIC) Pty Ltd

Facade options for the Lawson




Façade images are artist impressions for illustration only and may include non-standard features like paths, fencing, landscaping, and furnishings. Refer to home design drawings for full inclusions—ask your New Homes Consultant for details.

Hudson

Elmer

Prescott

Bromleigh

Sidney

Moda

Soul

Celine

Sorrento

Hayman

Otway

Shoreline

Emerson

Elle

Royal

Kensington

Luxe

See all facades

Our house & land packages are here to make finding your dream home in your dream location easy. As one of Melbourne’s most experienced first home builders, we’ve done all the hard work for you, matching the best blocks with their ideal home design. All that’s left for you to do is choose your favourite. But this is just a taste. Let us know your budget and non-negotiables, and let’s make your new home happen.


See yourself in the Lawson?

Sorry we missed you

Select from the options below:
