Leni

Select
Sizes
  • 4 Beds
  • 2 Baths
  • 2 Car spaces
  • Min lot width 12.5m
  • Icon to represent depth of home design in meters Min lot depth 25m
  • Home area 179.3m²
  • 4 Beds
  • 2 Baths
  • 2 Car spaces
  • Min lot width 12.5m
  • Icon to represent depth of home design in meters Min lot depth 28m
  • Home area 209.1m²
  • 4 Beds
  • 2 Baths
  • 2 Car spaces
  • Min lot width 12.5m
  • Icon to represent depth of home design in meters Min lot depth 32m
  • Home area 237.3m²
*Images for illustrative purposes only... read more

*Images for illustrative purposes only. Photographs on this website may depict fixtures/finishes/features not supplied by Homebuyers Centre and not included in any pricing specified. Speak to a New Homes Consultant for details.
Disclaimer © 2026, all plans are protected by copyright and are owned by ABN Group (VIC) Pty Ltd

... read less

Introducing the Leni

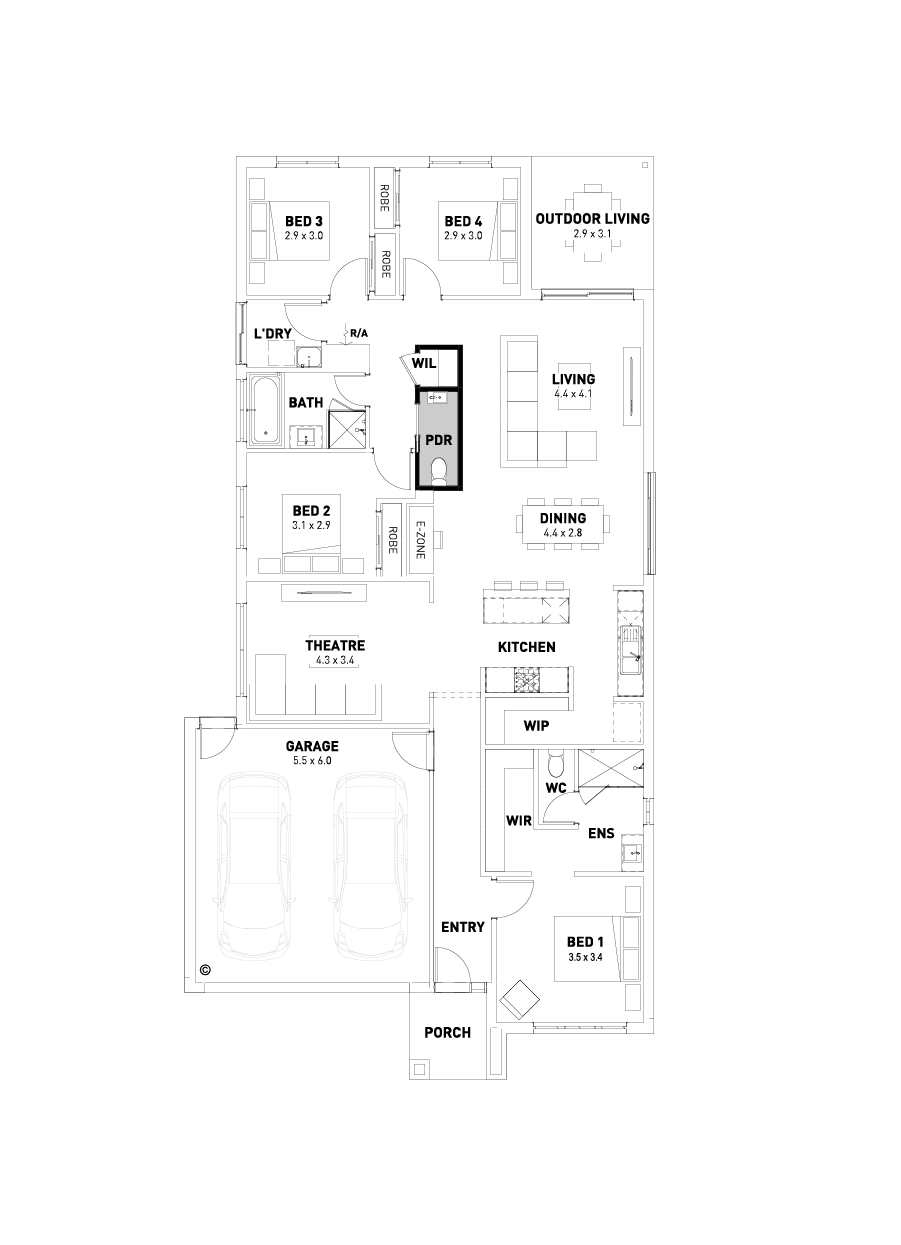
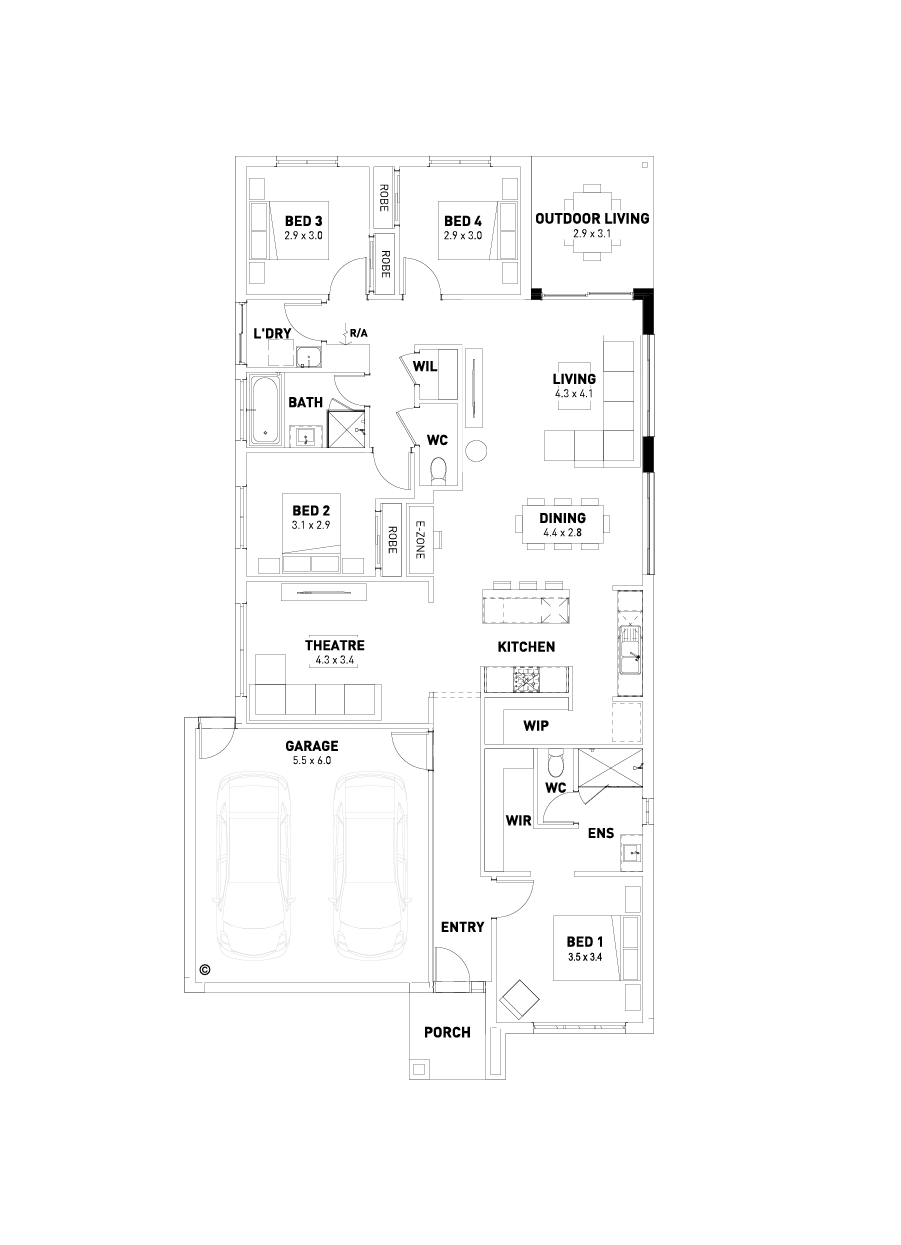
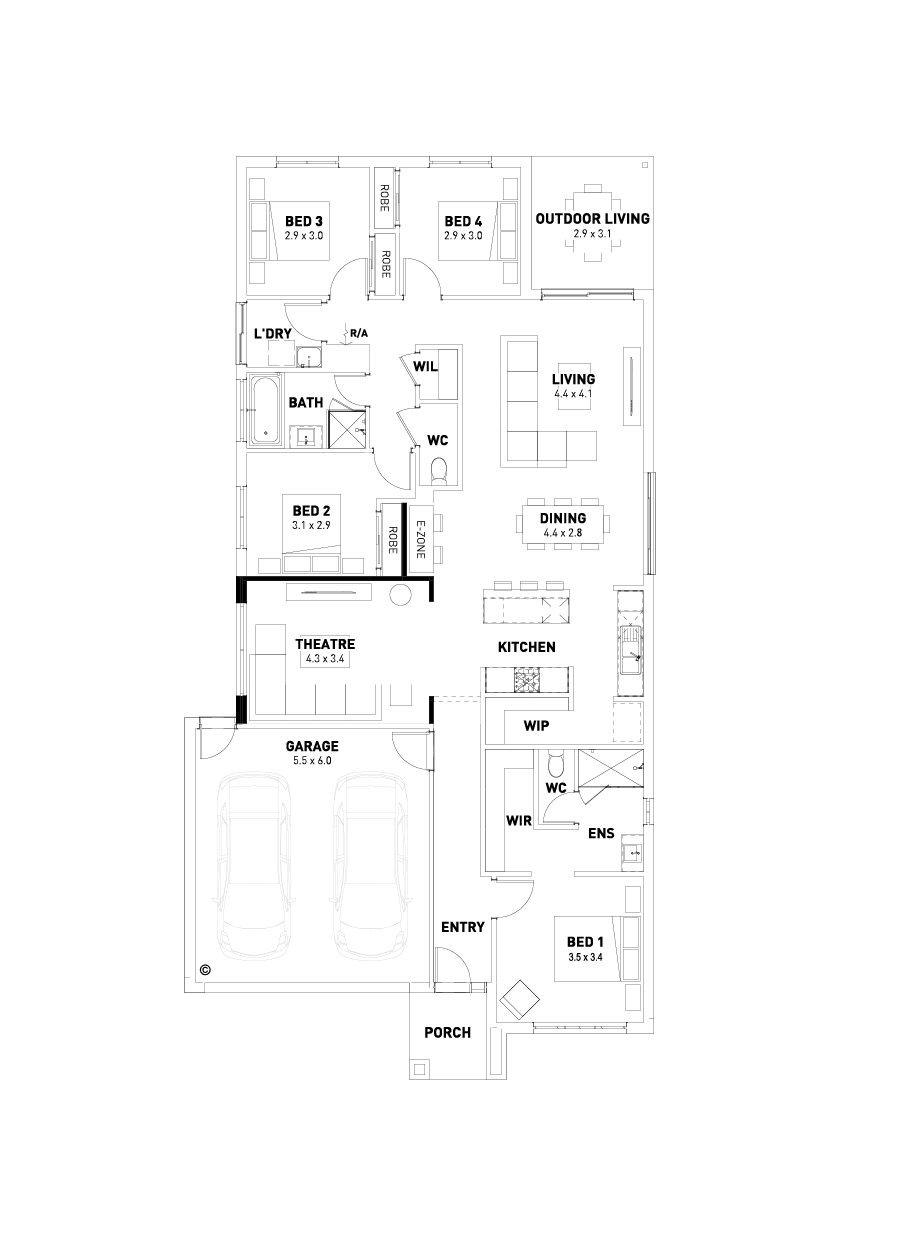
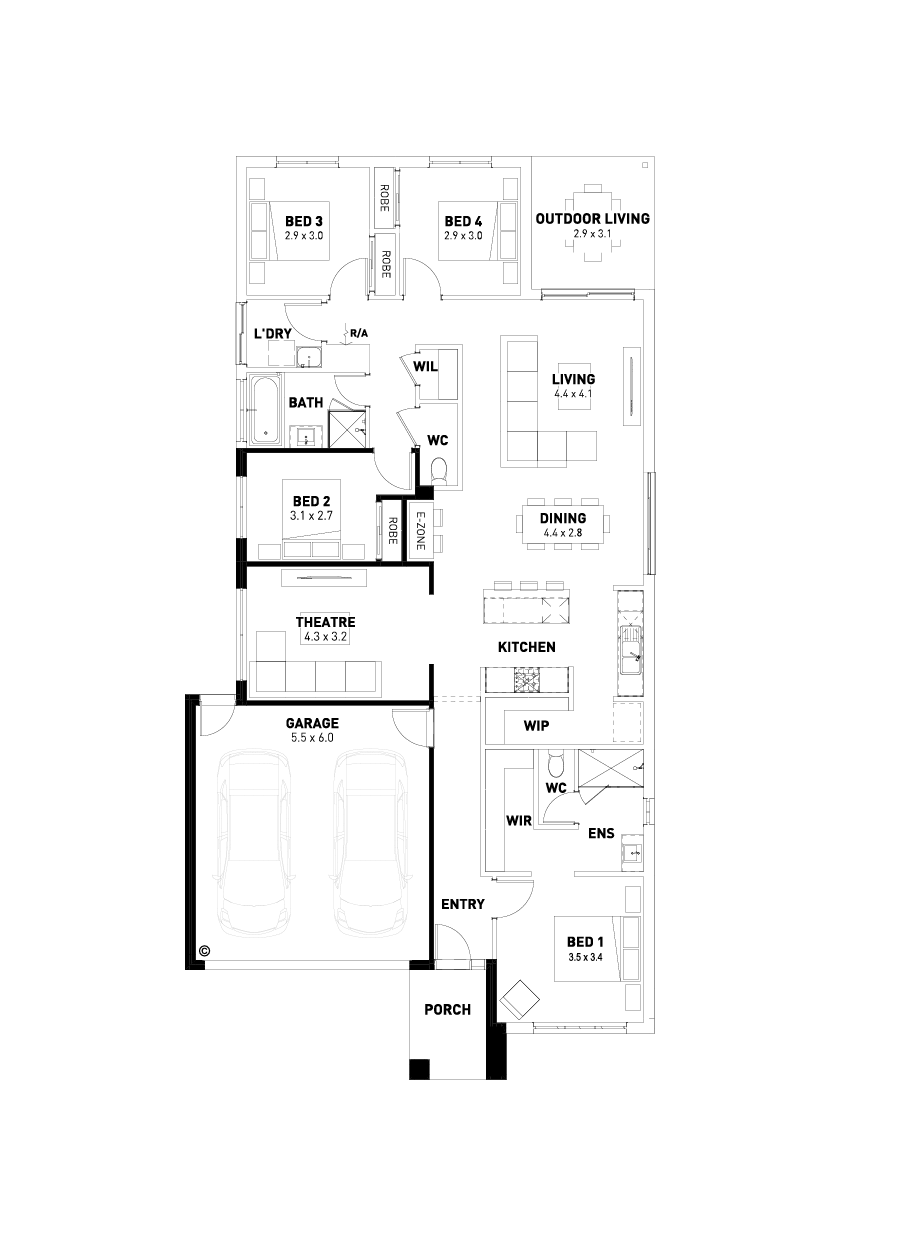
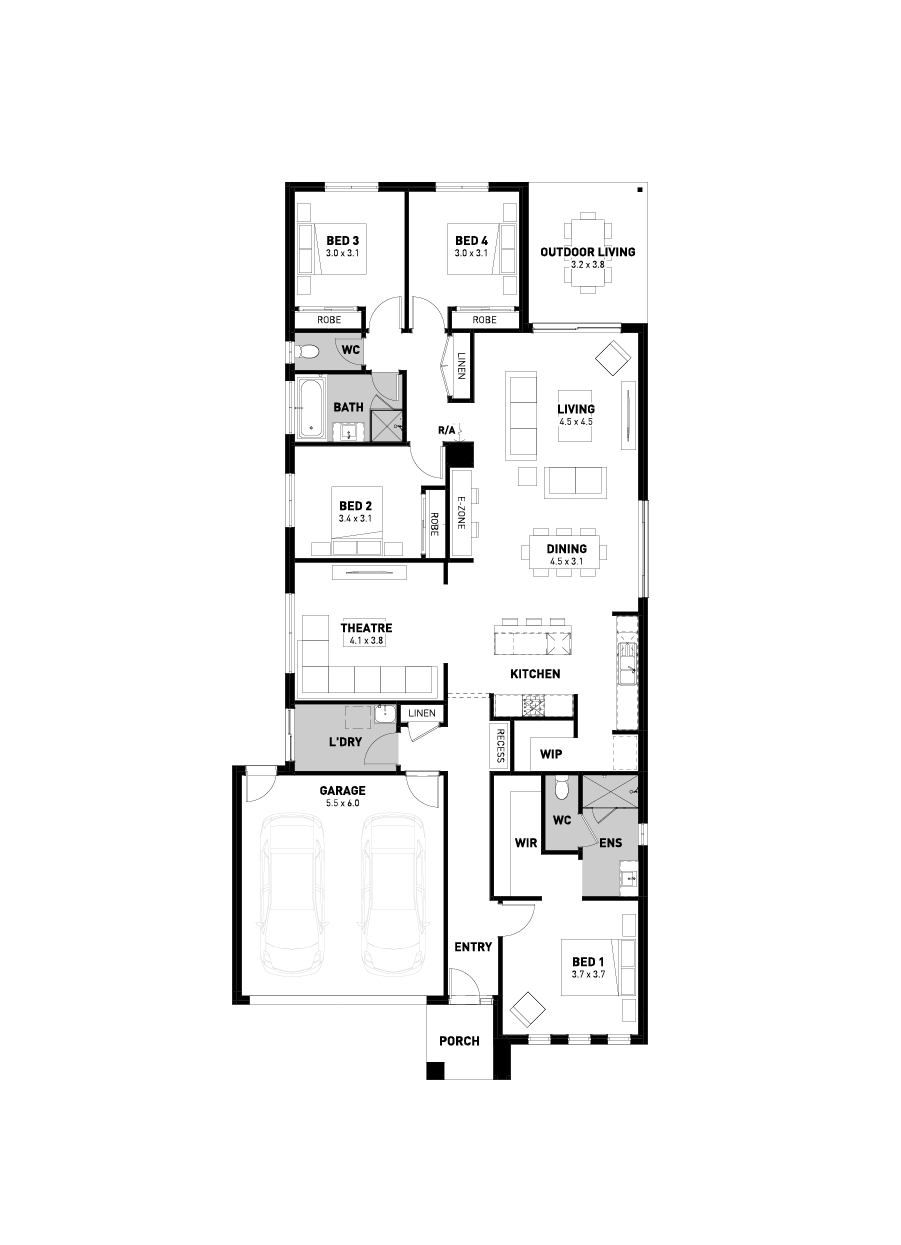
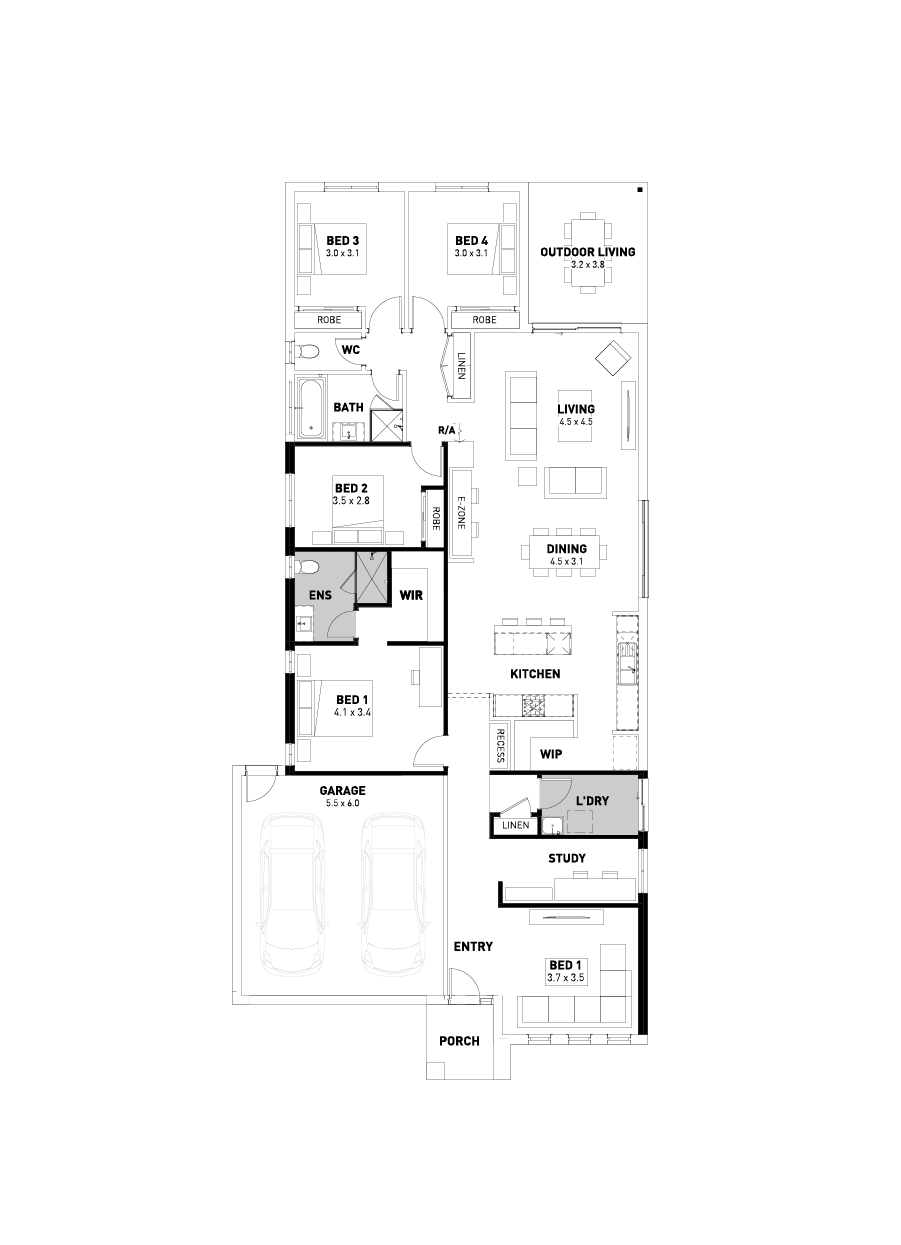
A delightful home for the whole family to enjoy. The Leni is the perfect blend of stylish design and thoughtful use of space.

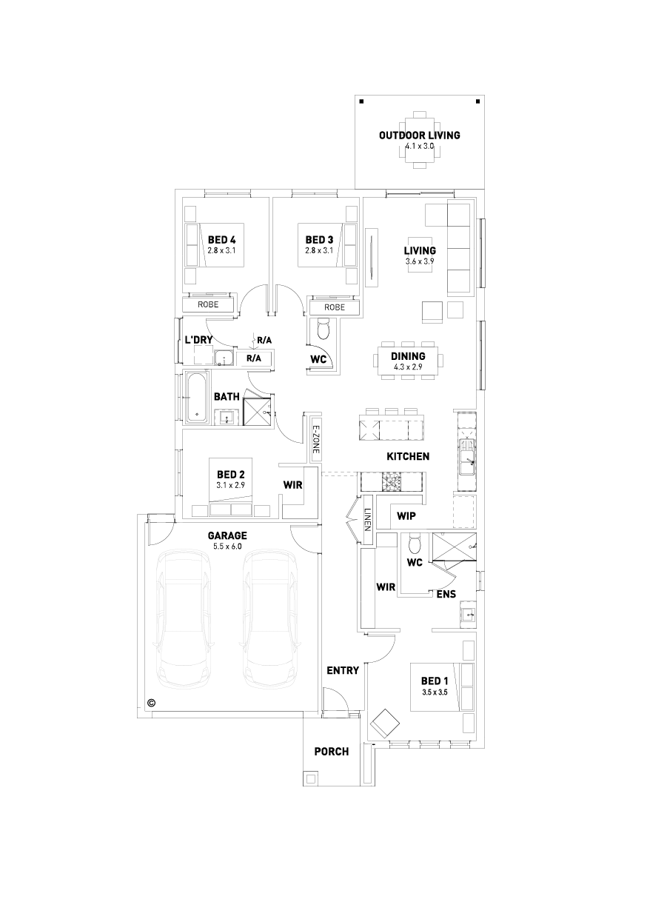
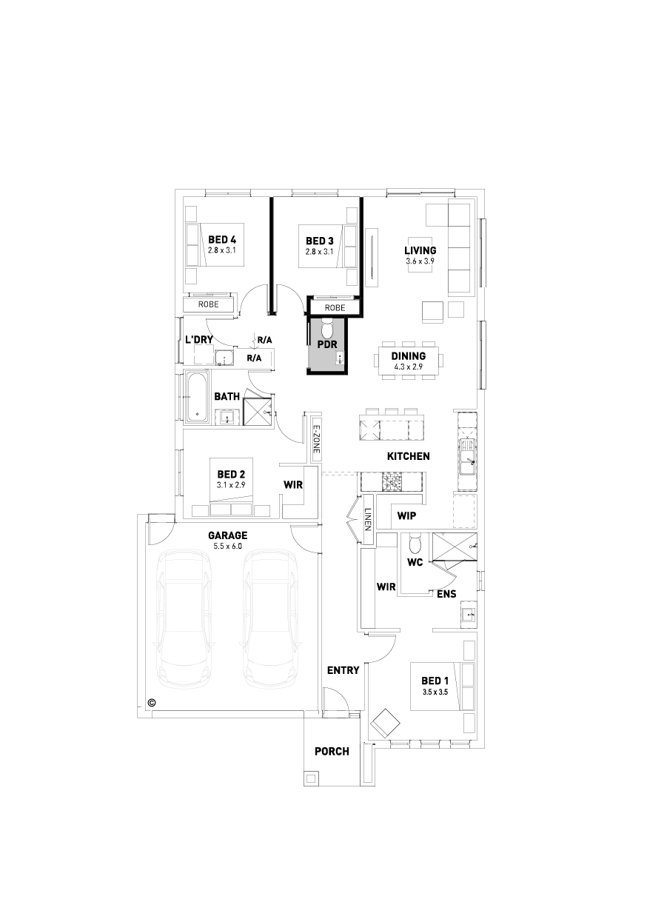
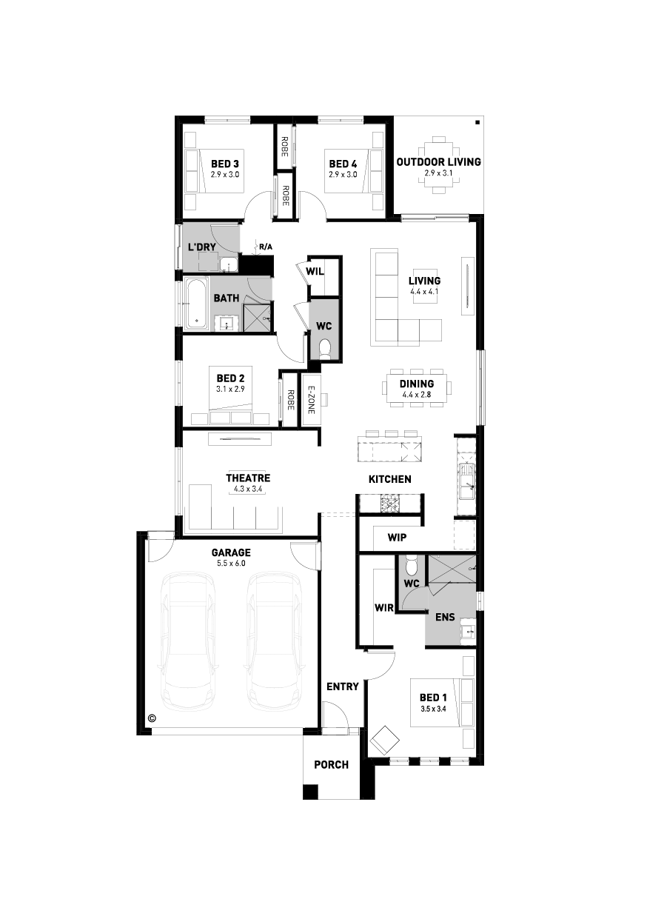
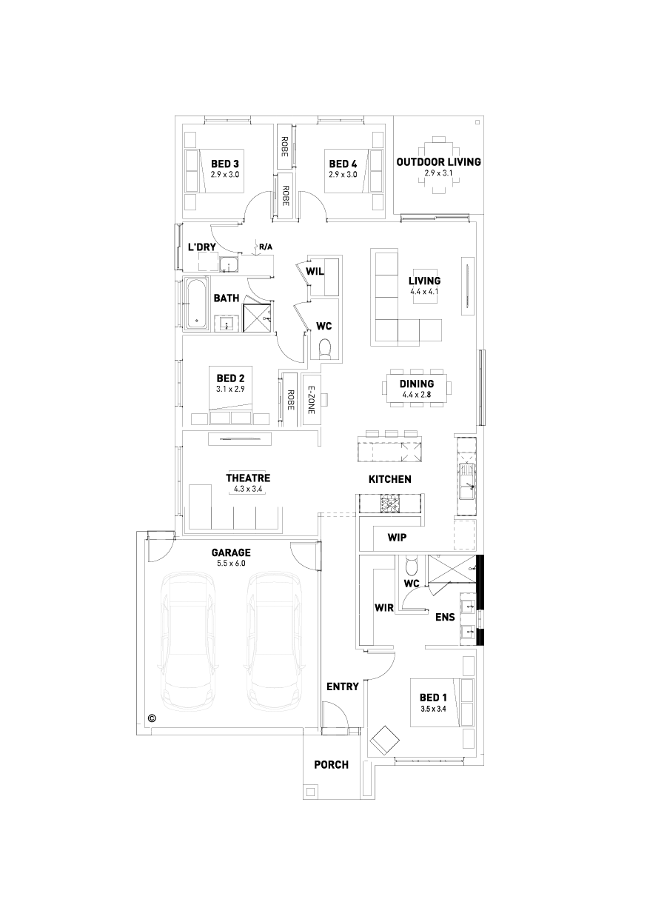
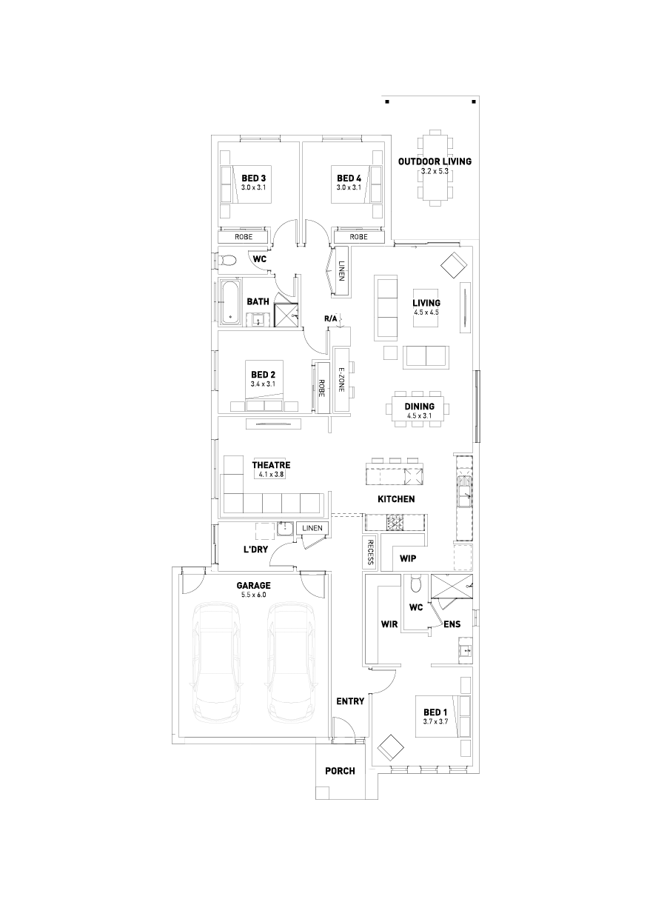
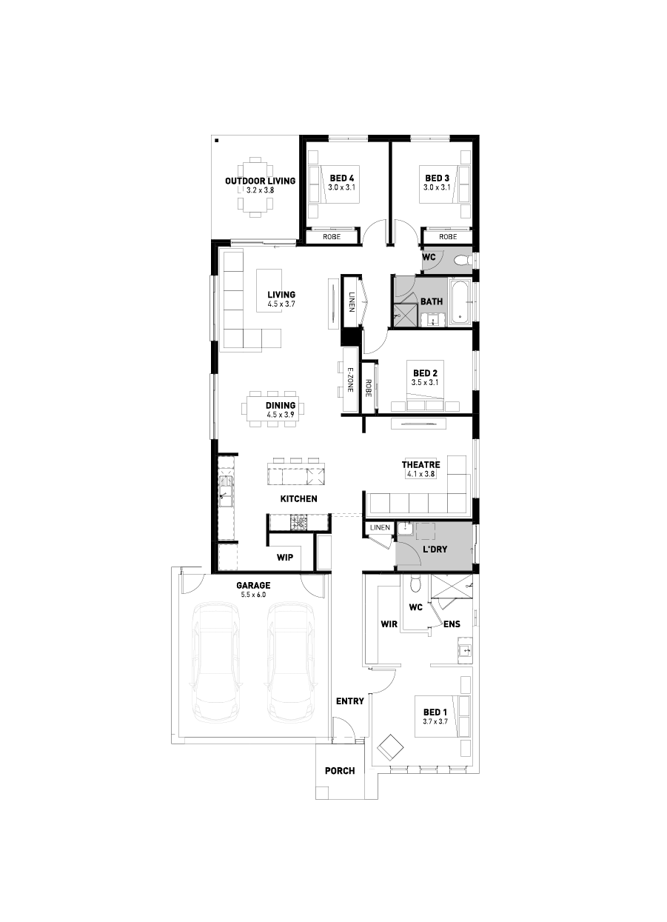
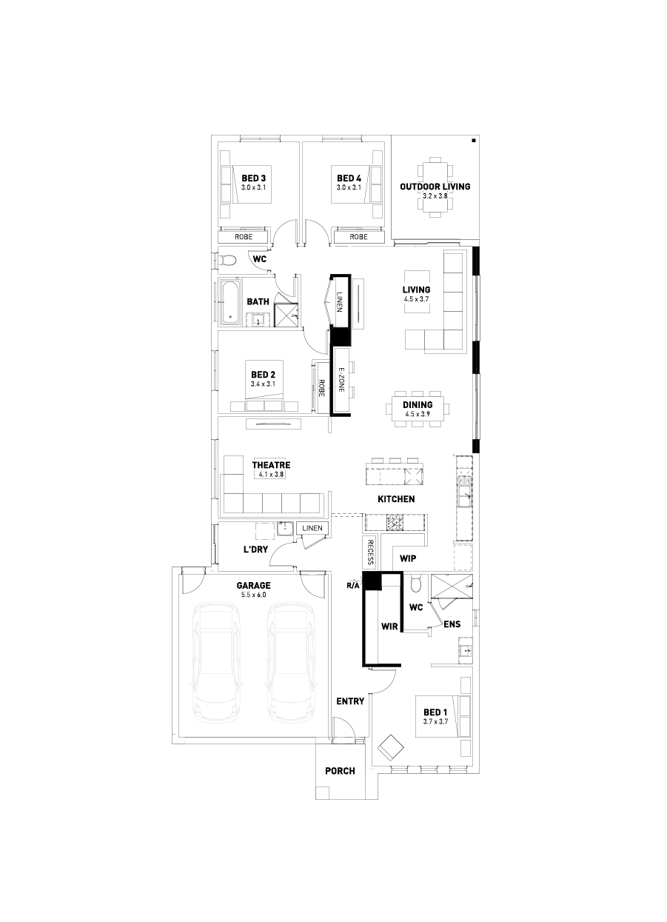
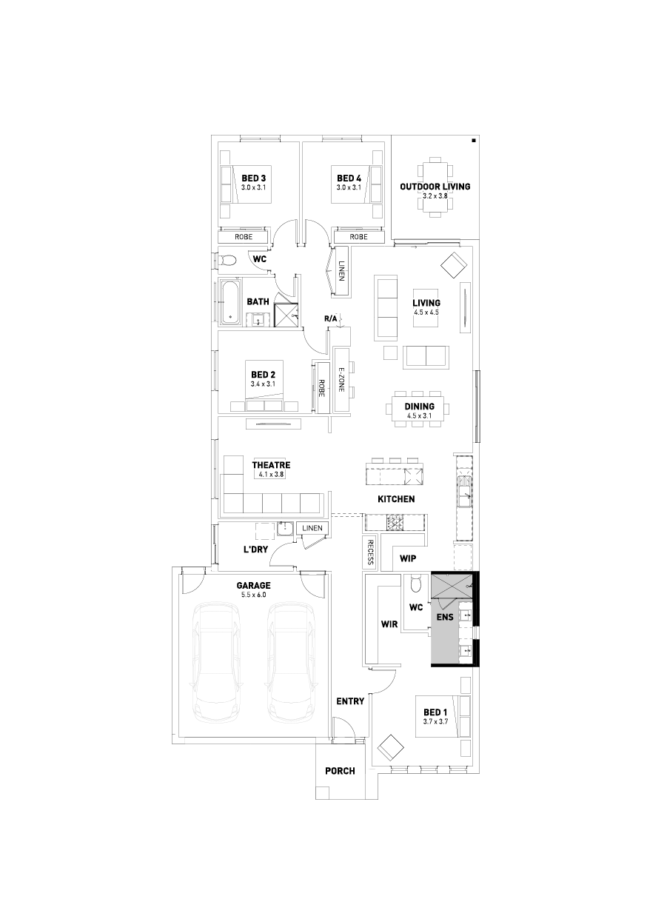
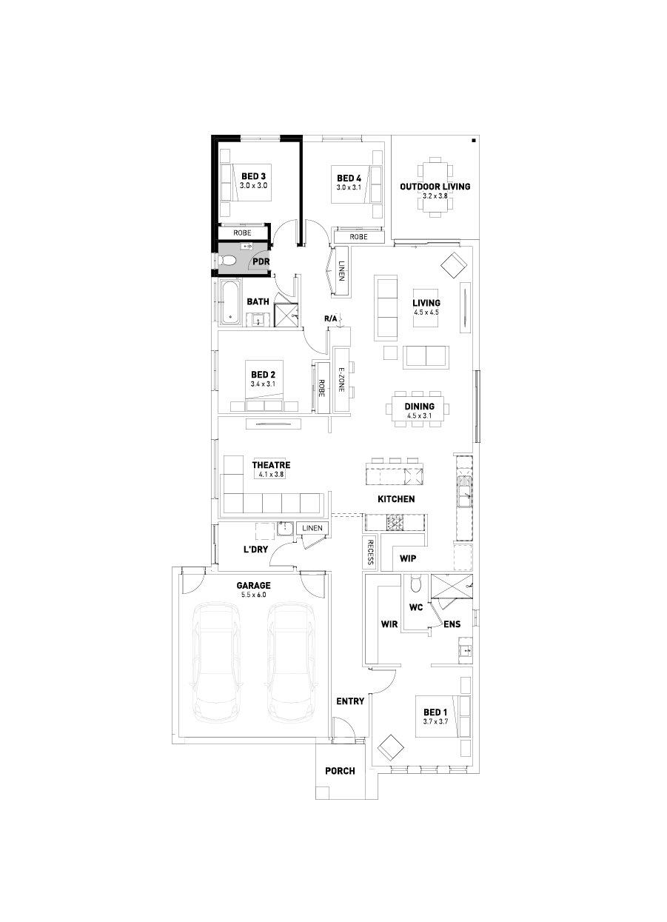
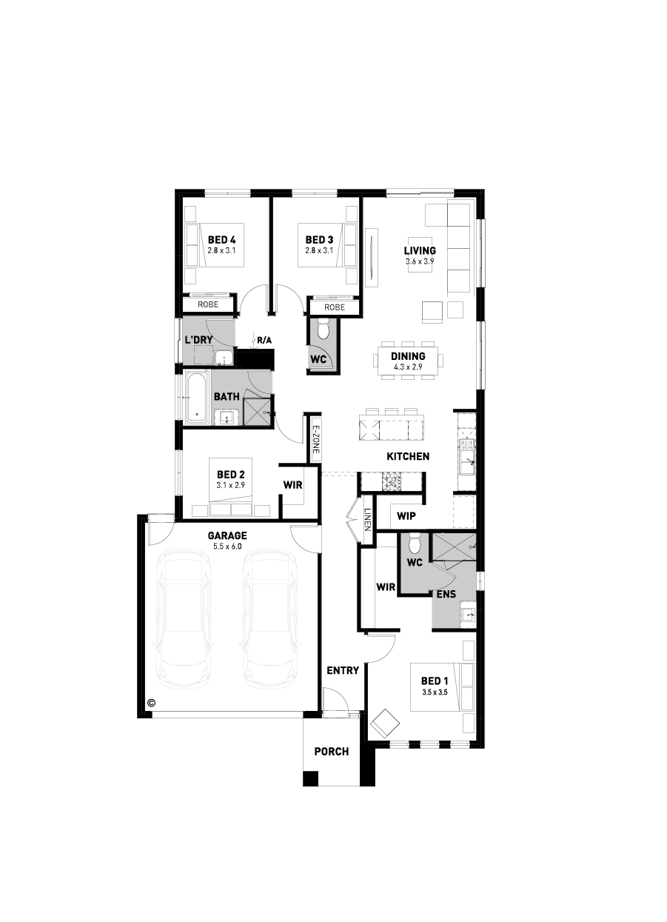
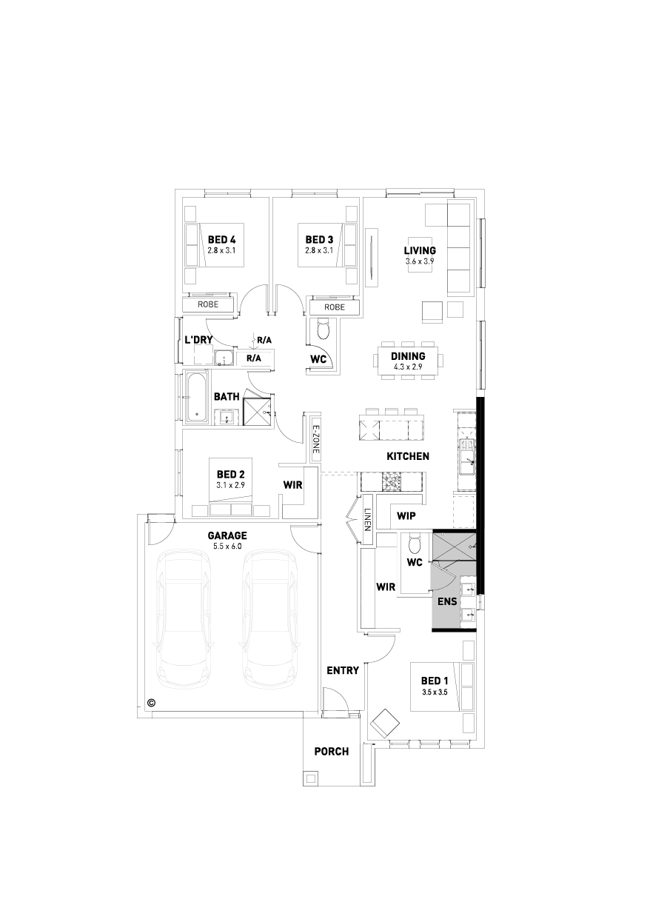
Positioned at the front of the home, the master bedroom features a large walk-in robe and ensuite with a double shower and provides optimal privacy for a secluded retreat. The three minor bedrooms are located toward the rear of the home, each offering a generous size complete with built-in robes and a shared bathroom.

The kitchen and expansive open plan living area make entertaining easy, yet functional. Enjoy the benefits of three kitchen benchtops and hide all that unwanted clutter with the large walk-in pantry, giving you plentiful storage and keeping your fridge out of sight. The main island bench also provides an area for casual and informal entertaining with the kitchen sink located along the adjacent benchtop.

The Leni also includes a dedicated second living area with flexibility to cater for a home theatre or study, whilst the outdoor living provides an abundance of natural light, bringing you versatility for a smooth and functional flowing home from start to finish.
Leni

Floorplan

Select
Sizes
  • 4 Beds
  • 2 Baths
  • 2 Car spaces
  • Min lot width 12.5m
  • Icon to represent depth of home design in meters Min lot depth 25m
  • Home area 179.3m²

Design Options

Not all design options can be combined. Your New Homes Consultant can advise.
ground Floor
ground Floor
ground Floor
ground Floor
  • 4 Beds
  • 2 Baths
  • 2 Car spaces
  • Min lot width 12.5m
  • Icon to represent depth of home design in meters Min lot depth 28m
  • Home area 209.1m²

Design Options

Not all design options can be combined. Your New Homes Consultant can advise.
ground Floor
ground Floor
ground Floor
ground Floor
ground Floor
ground Floor
  • 4 Beds
  • 2 Baths
  • 2 Car spaces
  • Min lot width 12.5m
  • Icon to represent depth of home design in meters Min lot depth 32m
  • Home area 237.3m²

Design Options

Not all design options can be combined. Your New Homes Consultant can advise.
ground Floor
ground Floor
ground Floor
ground Floor
ground Floor
ground Floor
ground Floor

Disclaimer © 2026, all plans are protected by copyright and are owned by ABN Group (VIC) Pty Ltd

Facade options for the Leni

Façade images are artist impressions for illustration only and may include non-standard features like paths, fencing, landscaping, and furnishings. Refer to home design drawings for full inclusions—ask your New Homes Consultant for details.

Hudson- Select

Elmer- Select

Prescott- Select

Sidney- Select

Hudson- Select

Elmer- Select

Prescott- Select

Sidney- Select

Hudson- Select

Elmer- Select

Prescott- Select

Sidney- Select

See all facades

Your Select inclusions

Select
Take a closer look at the practical inclusions that come standard with every Select Range home. Optional upgrade packs are also available, giving you more choice to personalise your home. Speak to a New Homes Consultant to explore your options.
*Images are for illustrative purposes only and may depict fixtures, finishes or features not included as standard or in the advertised price. Speak to a New Homes Consultant for full details.

Kitchen

Oven

600mm stainless steel electric oven

Cooktop

600mm stainless steel gas cooktop

Rangehood

600mm stainless steel slide out rangehood

Sink

Deluxe double bowl stainless steel sink with chrome mixer (home design specific)

Cabinetry

Laminate base cabinetry

Benchtop

33mm laminate benchtop including island benchtop

Splashback

Tiled splashback

Flooring (upgrade option)

Flooring packs available for upgrade

Optional Kitchen Upgrade Pack

Includes laminate overhead cabinetry, stone benchtops and 900mm appliances

Bathroom

Tiles

Ceramic tiling to floors and skirtings or wet areas

Basin

White vitreous china inset basins

Vanity

Vanities to bathroom and ensuite with laminated benchtops and doors with handles

Tapware

Chrome mixer tapware to basins and bath

Shower

Chrome mixer to shower with deluxe handheld slide rail

External

Roofing

Concrete roof tiles

Facade

Autoclaved aerated concrete (AAC) panels to external walls to ground floor

Windows

Double glazed sliding windows with low E coating

Front Door

Feature front entry door with lever handle

Energy Efficiency

7-star energy efficiency rating to all orientations

Driveway (upgrade option)

Exposed aggregate driveway

Garage

Colorbond sectional garage door with one wall mounted control and two remote controls

Kitchen
Bathroom
External

Our house & land packages are here to make finding your dream home in your dream location easy. As one of Melbourne’s most experienced first home builders, we’ve done all the hard work for you, matching the best blocks with their ideal home design. All that’s left for you to do is choose your favourite. But this is just a taste. Let us know your budget and non-negotiables, and let’s make your new home happen.

See yourself in the Leni?