*Images for illustrative purposes only. Photographs on this website may depict fixtures/finishes/features not supplied by Homebuyers Centre and not included in any pricing specified. Speak to a New Homes Consultant for details.
Disclaimer © 2026, all plans are protected by copyright and are owned by ABN Group (VIC) Pty Ltd
Introducing the Hugo
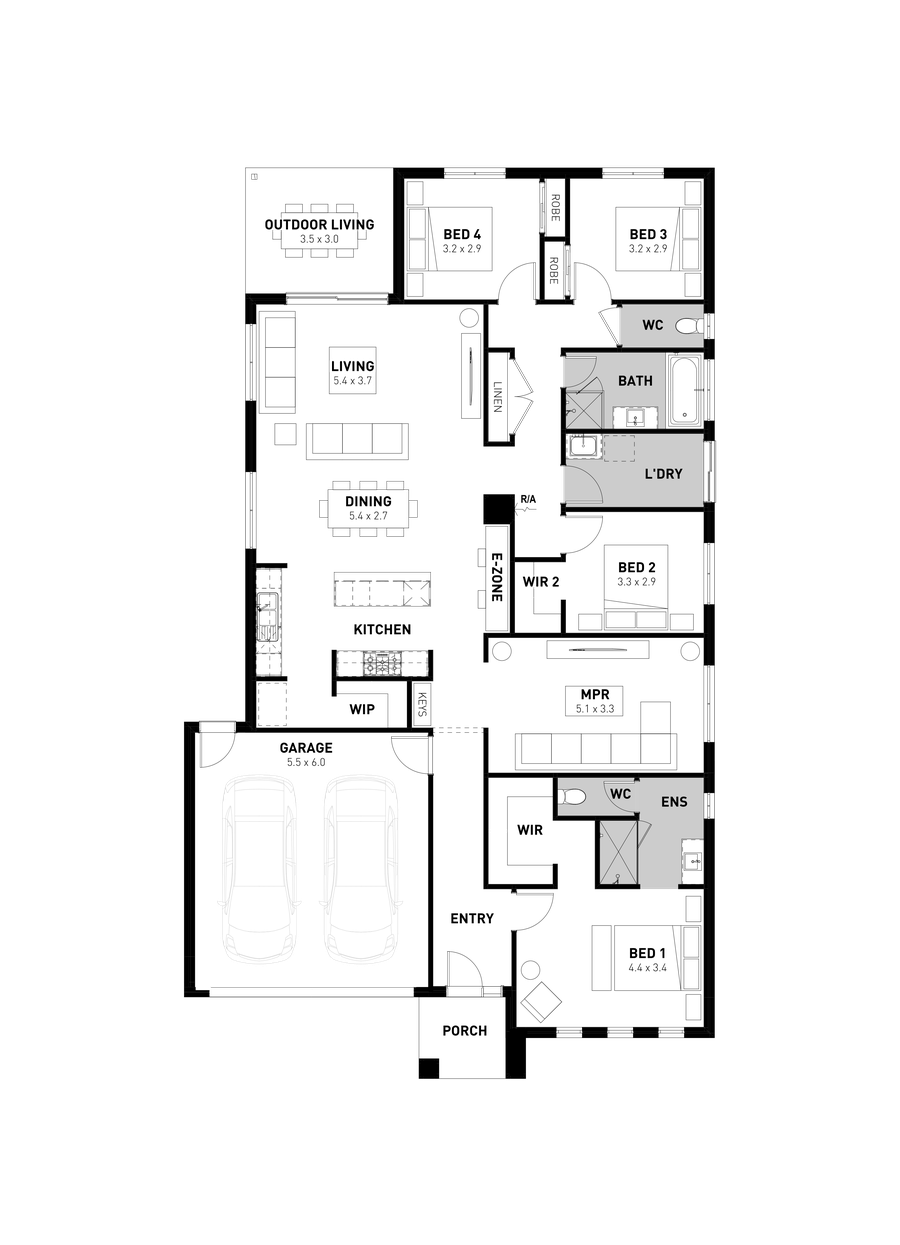
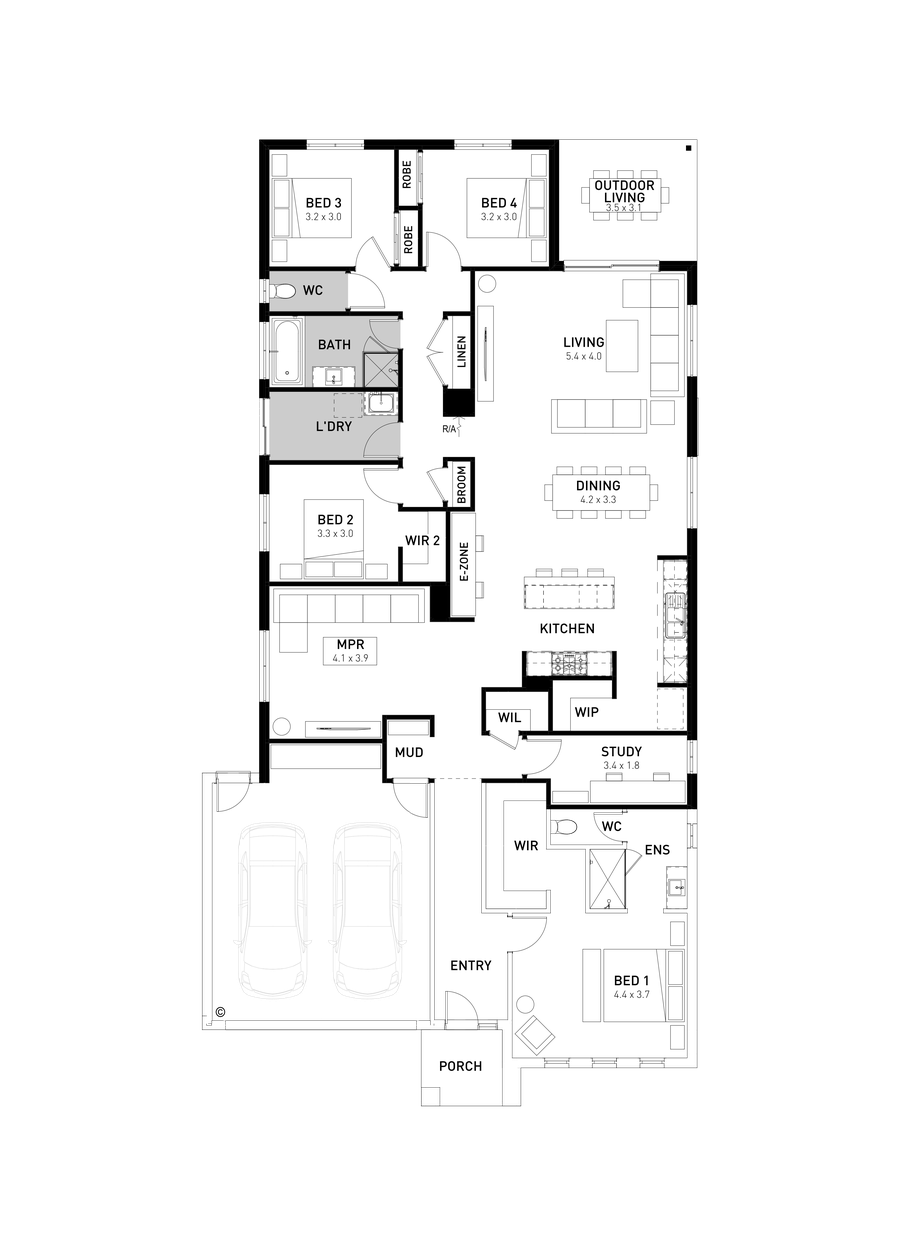
Designed for 14m-wide lots, the Hugo 25 and Hugo 29 offer a flexible single storey layout with four bedrooms, a dedicated study and two generous living zones.
The open plan kitchen, living and dining area sits at the heart of the home, with seamless connection to the outdoors and a practical three-bench kitchen featuring a spacious island. A versatile multipurpose room and E-Zone can adapt as a kids’ retreat, media room or home office, while the privately positioned main bedroom includes a walk-in robe, ensuite and separate toilet.
Choose the Hugo 29 for a 14m x 32m lot, or the Hugo 25 for a 14m x 28m allotment.
Floorplan
25
Standard
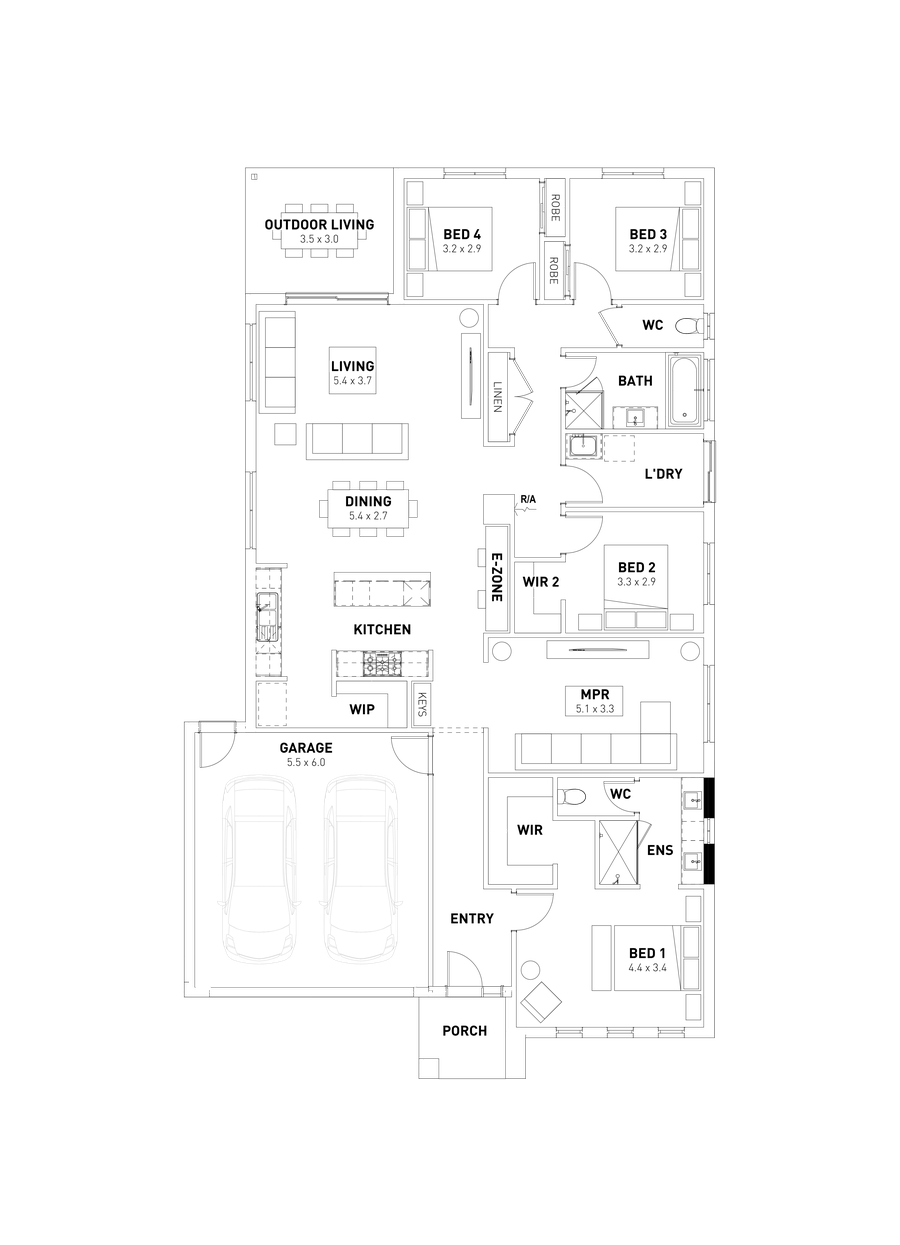
Ensuite Upgrade
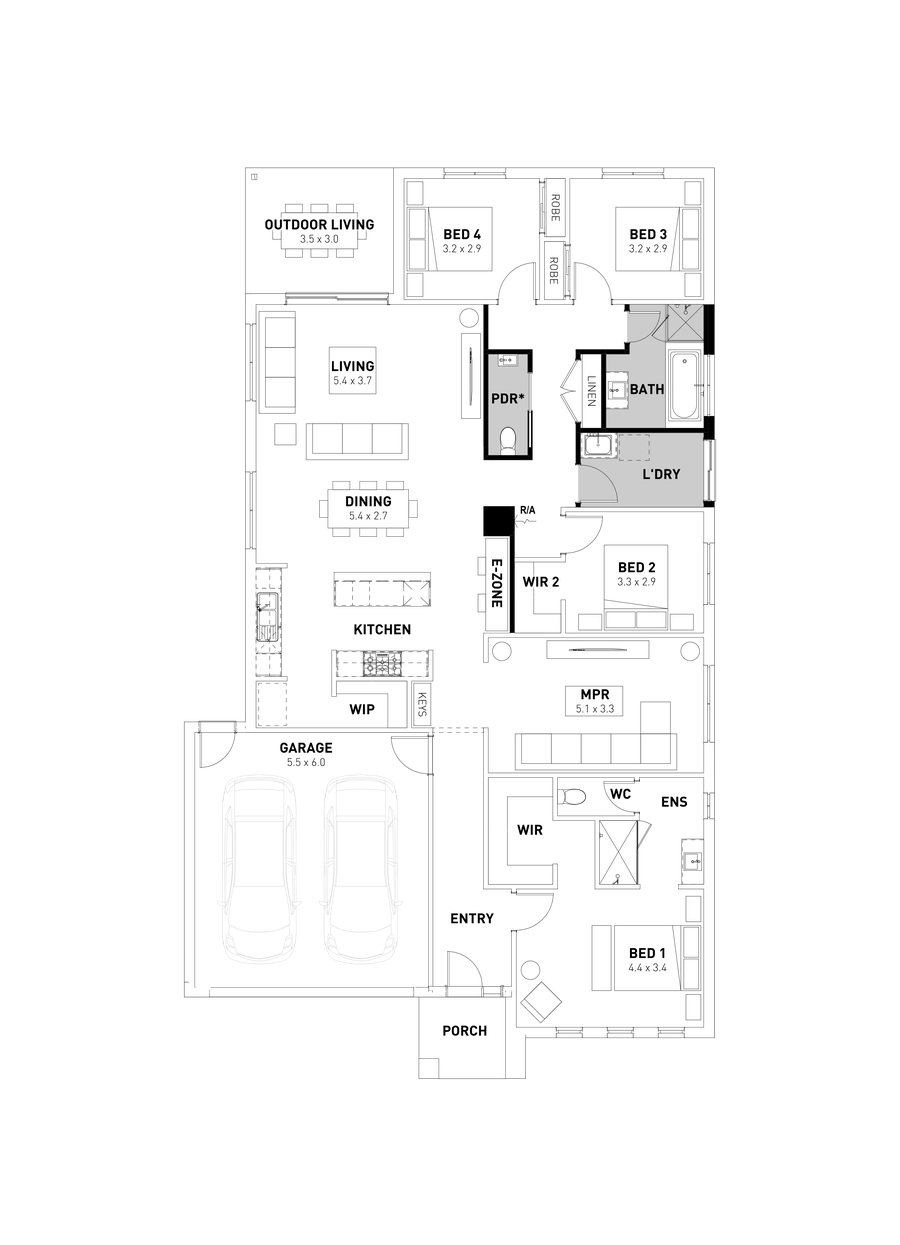
Powder Room
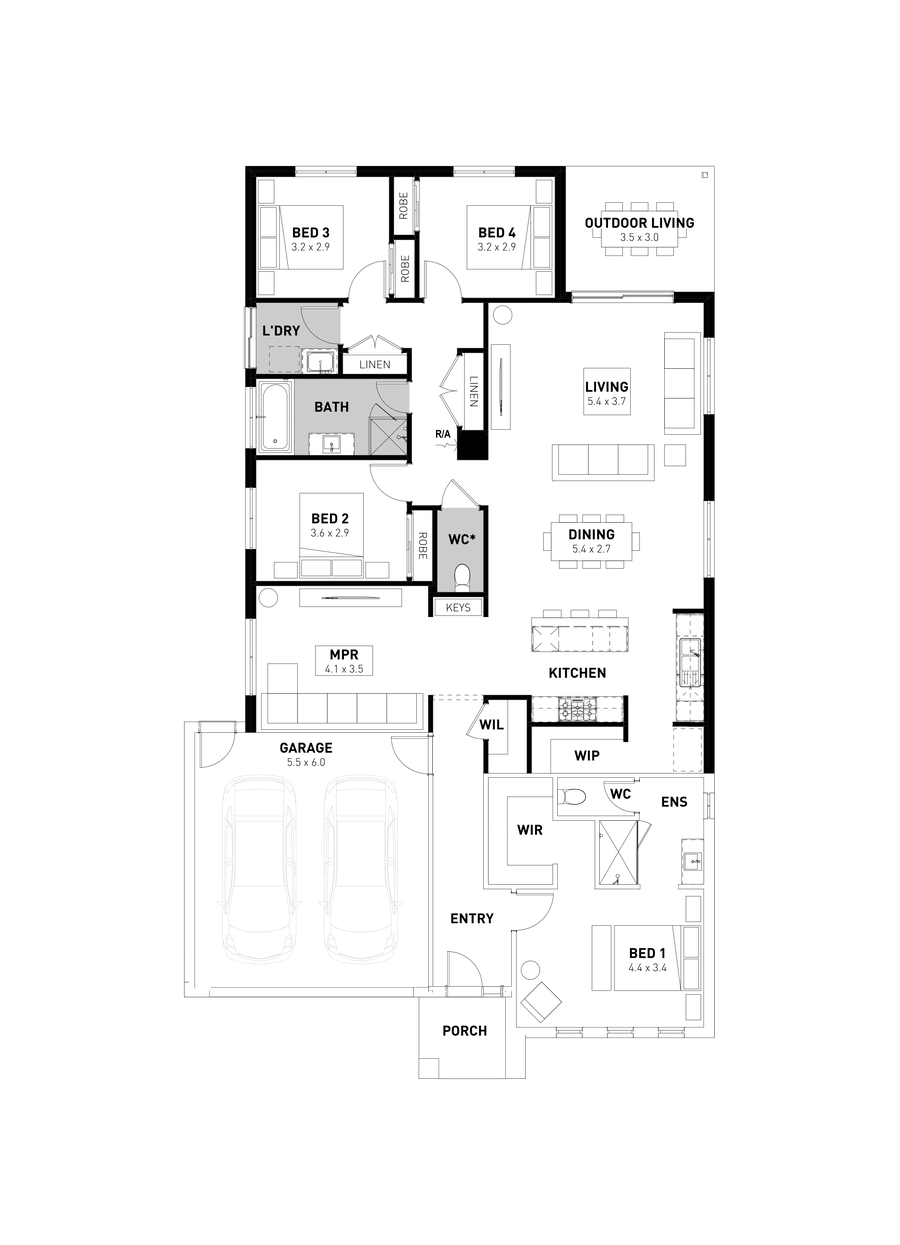
Rear Flip
29
Standard
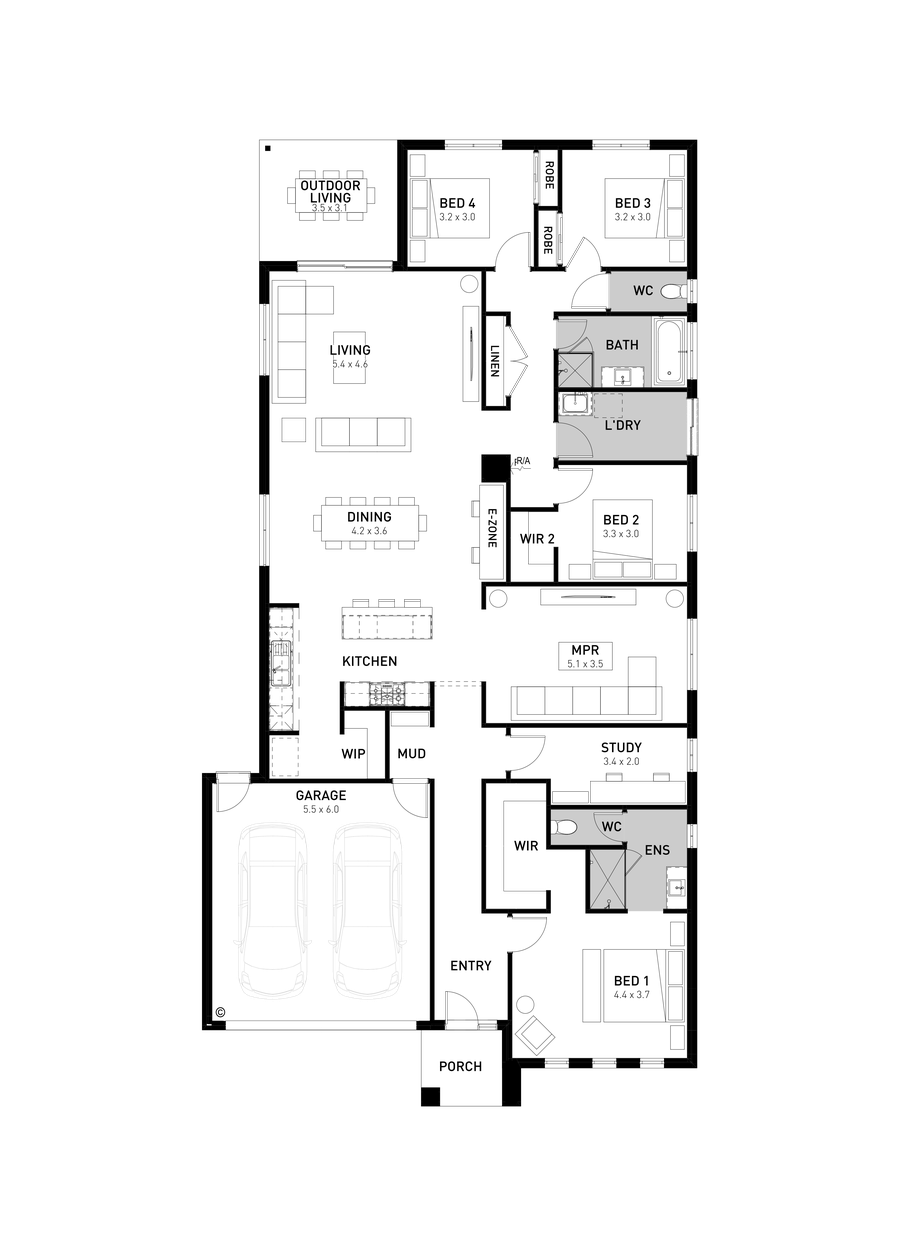
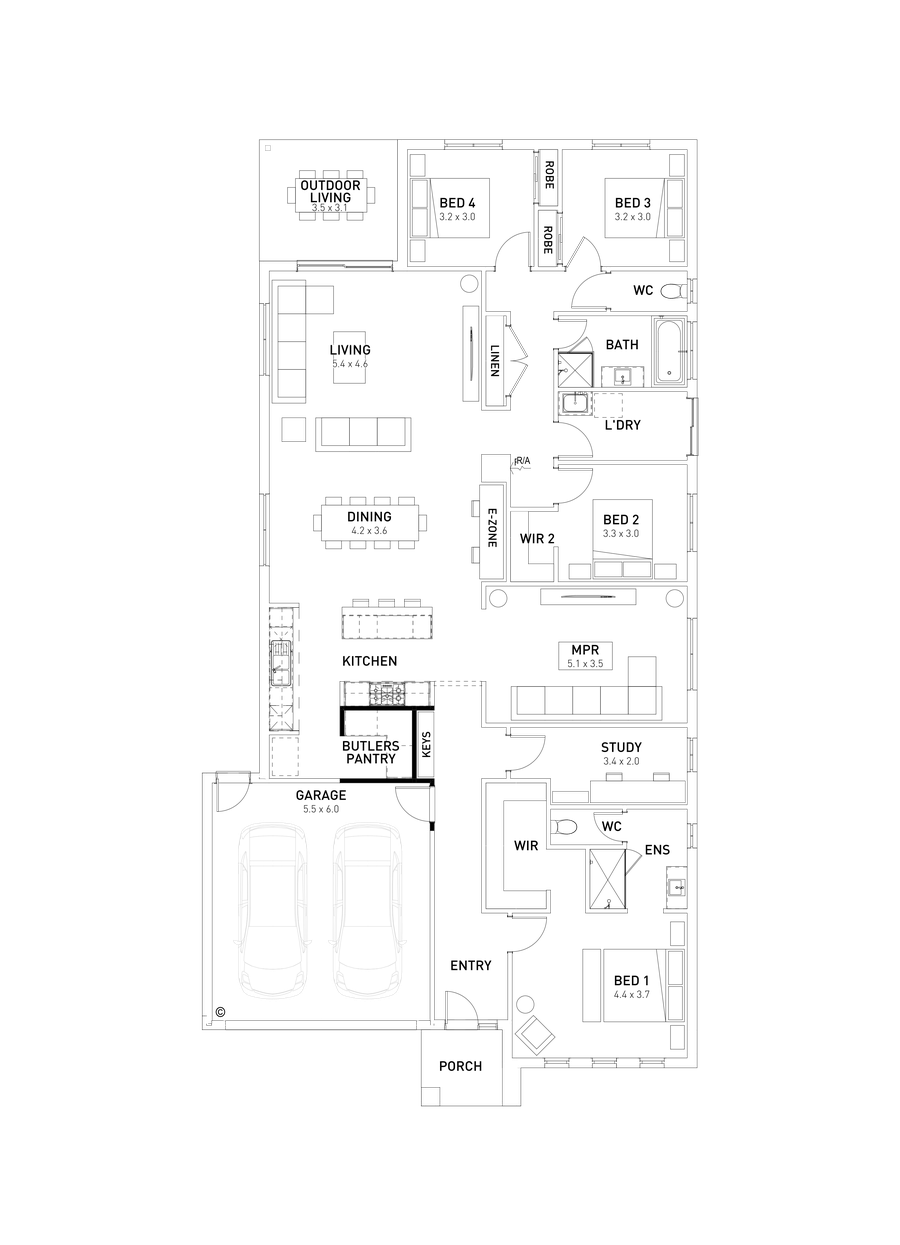
Butler's Pantry
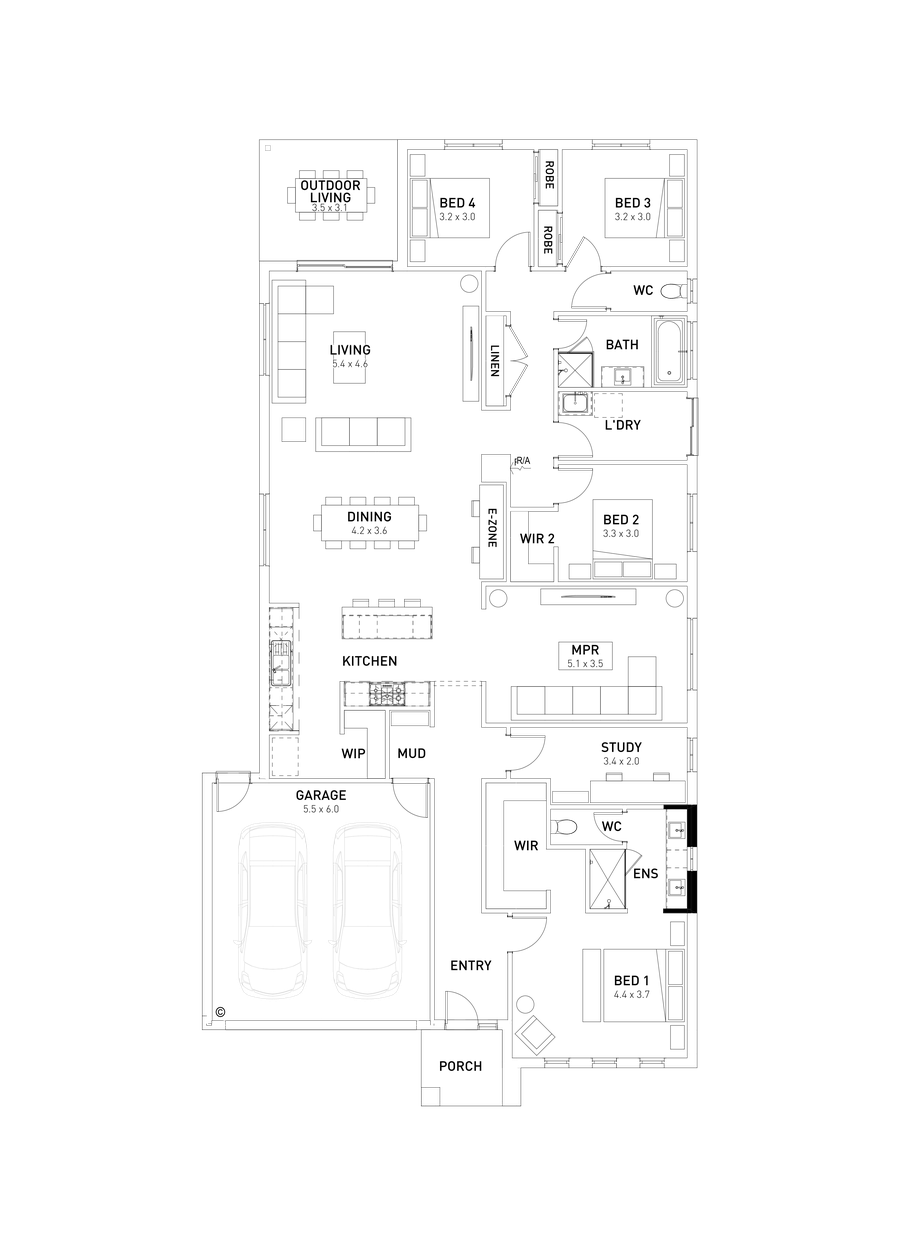
Ensuite Upgrade
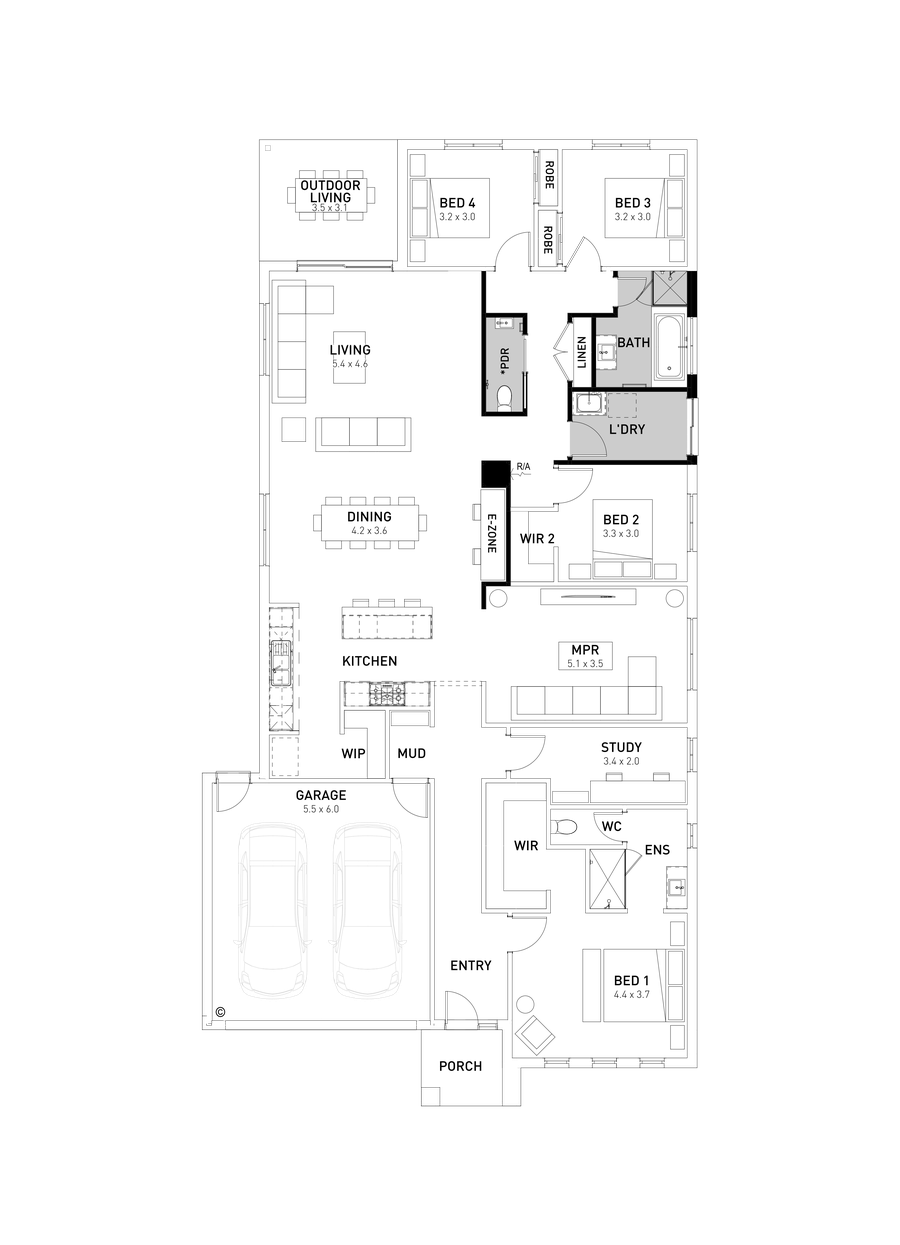
Powder Room
Rear Flip
Disclaimer © 2026, all plans are protected by copyright and are owned by ABN Group (VIC) Pty Ltd
Facade options for the Hugo
Façade images are artist impressions for illustration only and may include non-standard features like paths, fencing, landscaping, and furnishings. Refer to home design drawings for full inclusions—ask your New Homes Consultant for details.

Hudson

Sorrento

Moda

Sidney

Celine

Bromleigh

Prescott

Otway
Hudson
Moda
Prescott
Sidney
Otway
Celine
Sorrento
Sidney
Your Advantage inclusions
*Images are for illustrative purposes only and may depict fixtures, finishes or features not included as standard or in the advertised price. Speak to a New Homes Consultant for full details.
See yourself in the Hugo?

Display homes
Get driving directions to a Homebuyers Centre display home near you.

Fixed price house & land packages
No hidden surprises. Exactly what you will pay for a Homebuyers Centre house and land package.

Townhouses
If you’re looking for an affordable housing solution that doesn’t compromise on quality, Homebuyers Centre’s range of townhouses is perfect for you.