Bodi 11
Lot
6035 Sandalwood Crescent,
Clyde North 3336
*Images for illustrative purposes only. Photographs on this website may depict fixtures/finishes/features not supplied by Homebuyers Centre and not included in any pricing specified. Speak to a New Homes Consultant for details.
Disclaimer © 2026, all plans are protected by copyright and are owned by ABN Group (VIC) Pty Ltd
6035 Sandalwood Crescent
Your new home in Clyde North awaits
First Home Buyer? You could get into your home a little easier with the $10,000 First Home Owner Grant.* Speak to our team to find out more.
| Building your first home is a big step, and trust matters. As part of the ABN Group, we’ve been helping Australians into homes since 1978. Every home is built with a focus on quality and supported by a 25-year structural guarantee, along with a 12-month maintenance period after handover. It’s all part of giving you confidence that your home is built to perform, not just on day one, but for years to come.
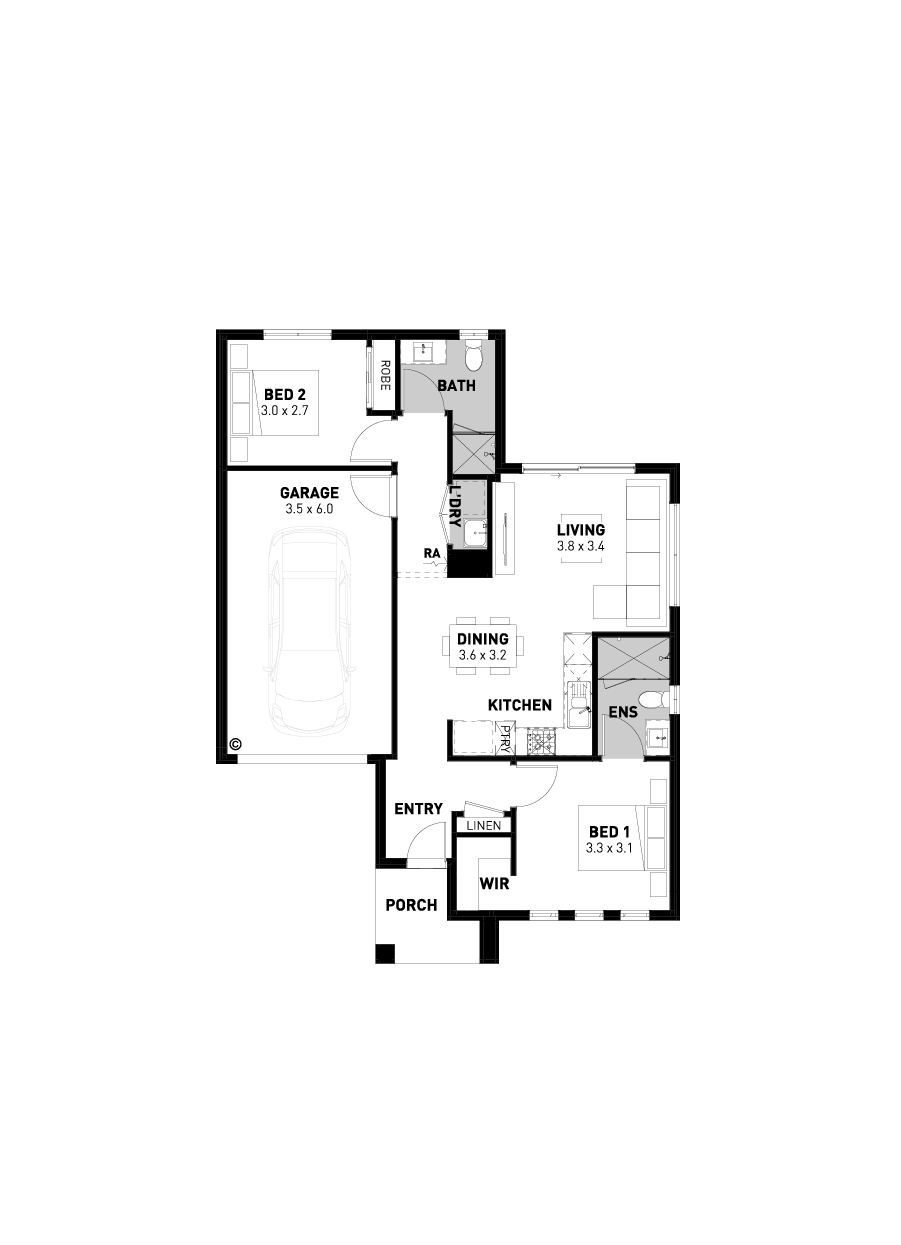
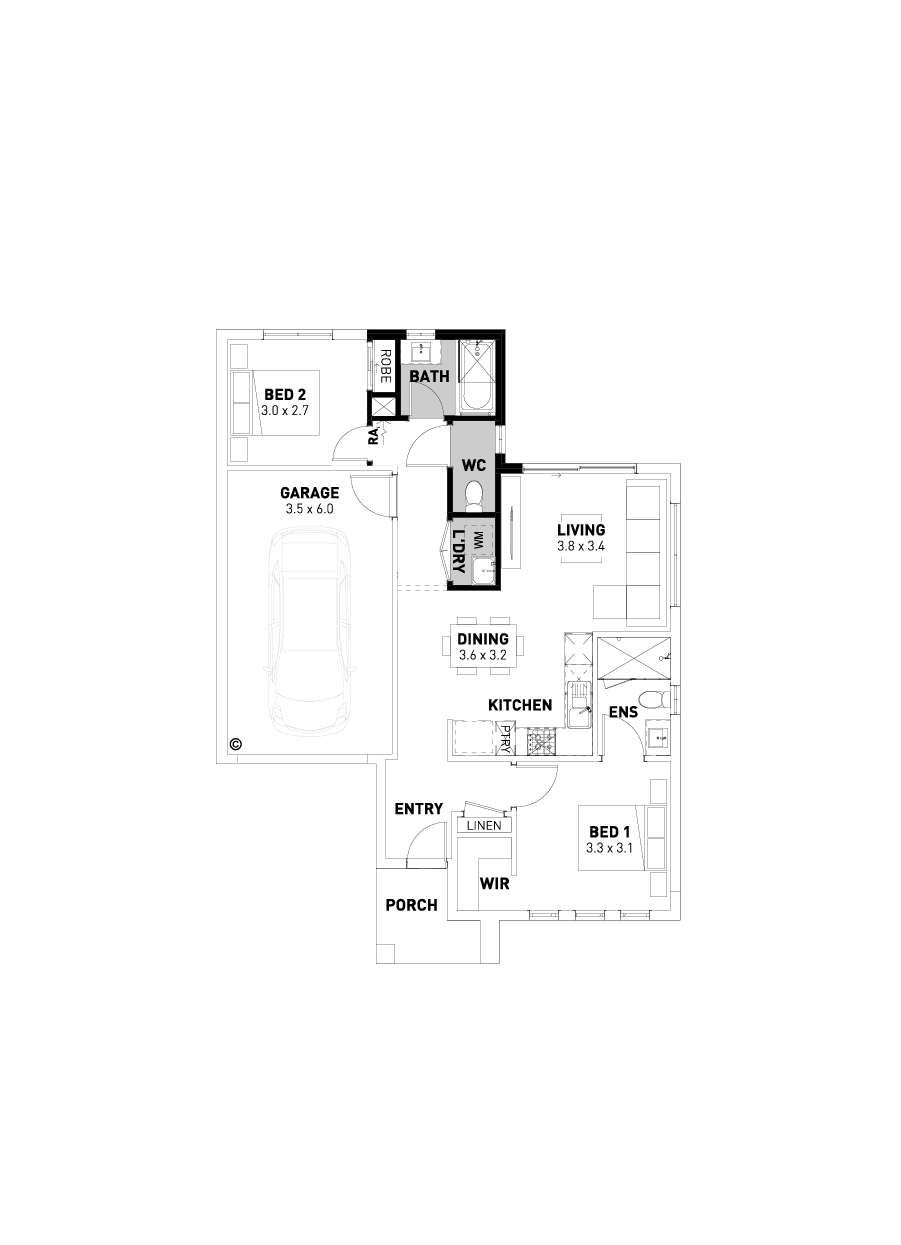
The Bodi is a two-bedroom, two-bathroom home with a single car garage — a smart choice for couples or small families making the most of their block. The master bedroom features an ensuite and walk-in robe, giving you a private space away from the open living areas. Enhanced storage throughout the home means everything has its place, and the overall design is thoughtful and functional. Being part of the ABN Group means you’re supported by decades of experience across construction, property and finance. If you’d like to understand what that means for your home, get in touch and we’ll explain it in simple terms. ********************************************************************************** The First Home Owner Grant and Home Buyer Schemes Act generally requires applicants for the Grant to be an Australian citizen or permanent resident of at least 18 years of age. Applicants and their partner or spouse must not have previously owned a residential property, or received a first home owner’s grant, in any state or territory in Australia. Applicants must occupy the home for a continuous period of at least 12 months, commencing within 12 months of settlement or completion of construction. Contract price for the home must be $750,000 or less. For further information on Grant eligibility, please click here. Information on this page is accurate as at August 2024. All plans are protected by copyright and are owned by ABN Group (Vic) Pty Ltd. The building practitioner is ABN Group (Vic) Pty Ltd trading as Homebuyers Centre, registration number CDB-U 49215. Images are for illustrative purposes only and may depict items not supplied by Homebuyers Centre. Homebuyers Centre reserves the right to change home design measurements and design options without notice. For more information on pricing, facades or specifications, please contact your New Homes Consultant. All information contained within this document is accurate at time of printing (August 2023). #Inclusions listed in this document are not exhaustive. For a complete list of inclusions, please contact your New Homes Consultant and refer to your HIA New Homes Contract. ^Homebuyers Centre is responsible for providing the connection point only. It is the owner’s responsibility to arrange for connection services (gas, NBN, water, etc.). |
The location
Clyde North
The Estate
Meridian
Meridian
Meridian Estate has genuine community in mind, a blend of stylish homes, tree-lined streets, parks and wetlands, all woven together with cycling and pedestrian paths and located only moments from an abundance of local amenity, minutes from the township of Berwick and easy access to Melbourne
Floorplan
11
Standard Floorplan
Alternate Bathroom
Disclaimer © 2026, all plans are protected by copyright and are owned by ABN Group (VIC) Pty Ltd
Facade options for the Bodi
Façade images are artist impressions for illustration only and may include non-standard features like paths, fencing, landscaping, and furnishings. Refer to home design drawings for full inclusions—ask your New Homes Consultant for details.

Hudson- Select

Elmer- Select

Prescott- Select

Sidney- Select
Your Select inclusions
*Images are for illustrative purposes only and may depict fixtures, finishes or features not included as standard or in the advertised price. Speak to a New Homes Consultant for full details.
See yourself in the Bodi?

Display homes
Get driving directions to a Homebuyers Centre display home near you.

Fixed price house & land packages
No hidden surprises. Exactly what you will pay for a Homebuyers Centre house and land package.

Townhouses
If you’re looking for an affordable housing solution that doesn’t compromise on quality, Homebuyers Centre’s range of townhouses is perfect for you.