Kira 23
Lot
5621 Strettle Way,
Mickleham 3064

*Images for illustrative purposes only. Photographs on this website may depict fixtures/finishes/features not supplied by Homebuyers Centre and not included in any pricing specified. Speak to a New Homes Consultant for details.
Disclaimer © 2026, all plans are protected by copyright and are owned by ABN Group (VIC) Pty Ltd
5621 Strettle Way
Your new home in Mickleham awaits
First Home Buyer? You could get into your home a little easier with the $10,000 First Home Owner Grant.* Speak to our team to find out more.
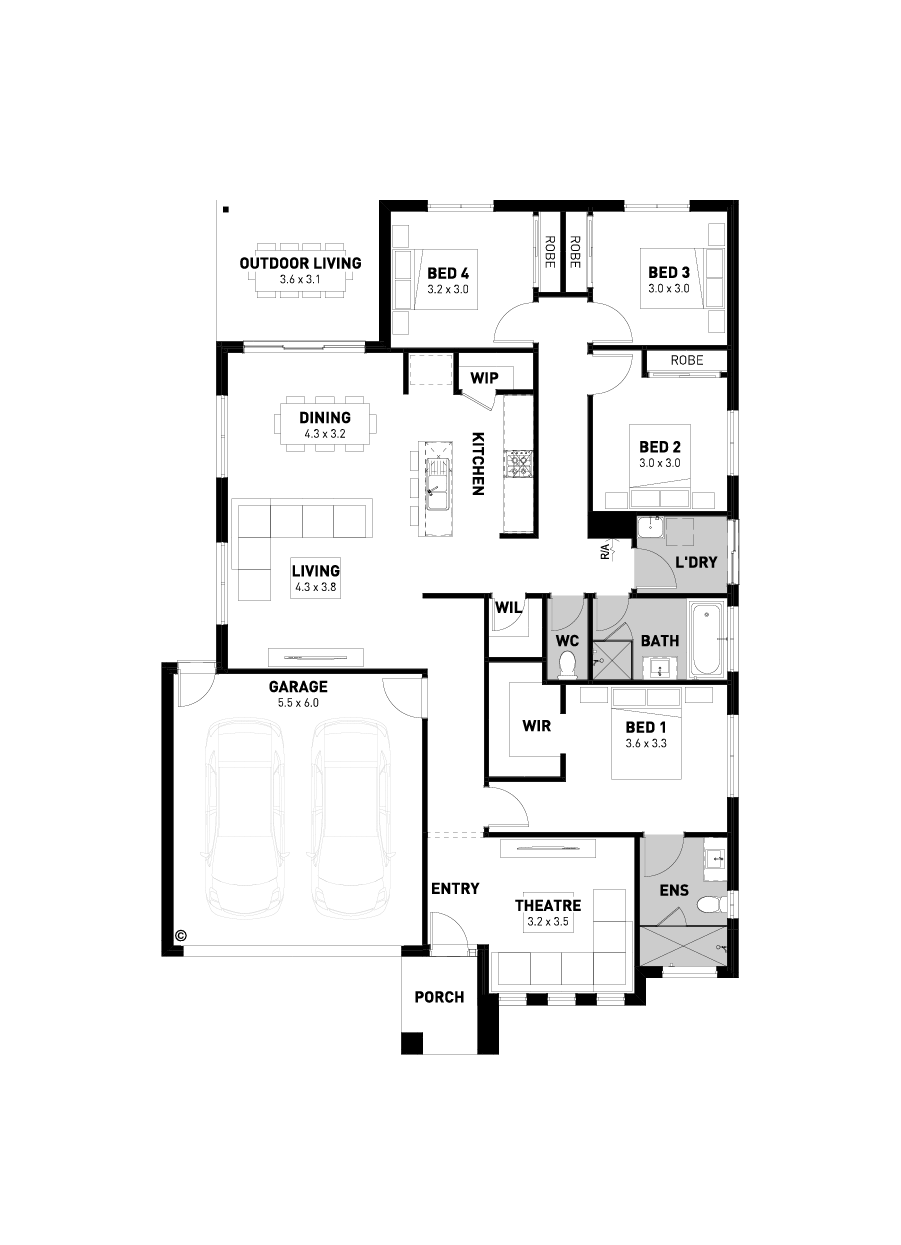
The Kira combines modern design with efficient use of space to create a home that balances comfort and practicality. Featuring a centrally located kitchen within a spacious open-plan living and dining area, the Kira is perfect for family gatherings or quiet nights in. The main bedroom is thoughtfully positioned away from the front of the home, offering added privacy along with a spacious walk-in robe for convenience.
The Kira features a well-designed outdoor living area, enhancing the indoor-outdoor flow and providing an ideal space for entertaining. This addition maximises the home’s functionality, making it a great choice for families who want to enjoy outdoor activities right at home.
The location
Mickleham
Surrounded by lush open plains and vineyards, Mickleham is a true hidden gem.
The Estate
Merrifield
Merrifield
At Victoria’s largest master planned mixed-use community, you can enjoy the quality and convenience of life that comes with everything you need at your doorstep.
Merrifield has its own city centre, shops, schools, parks, sporting grounds, community programs and business park – offering the city lifestyle you’ve always dreamt of. The timely delivery of key infrastructure and services is a high priority of ours. It’s why over 8,000 people have chosen to live at Merrifield.
Floorplan
23
Standard
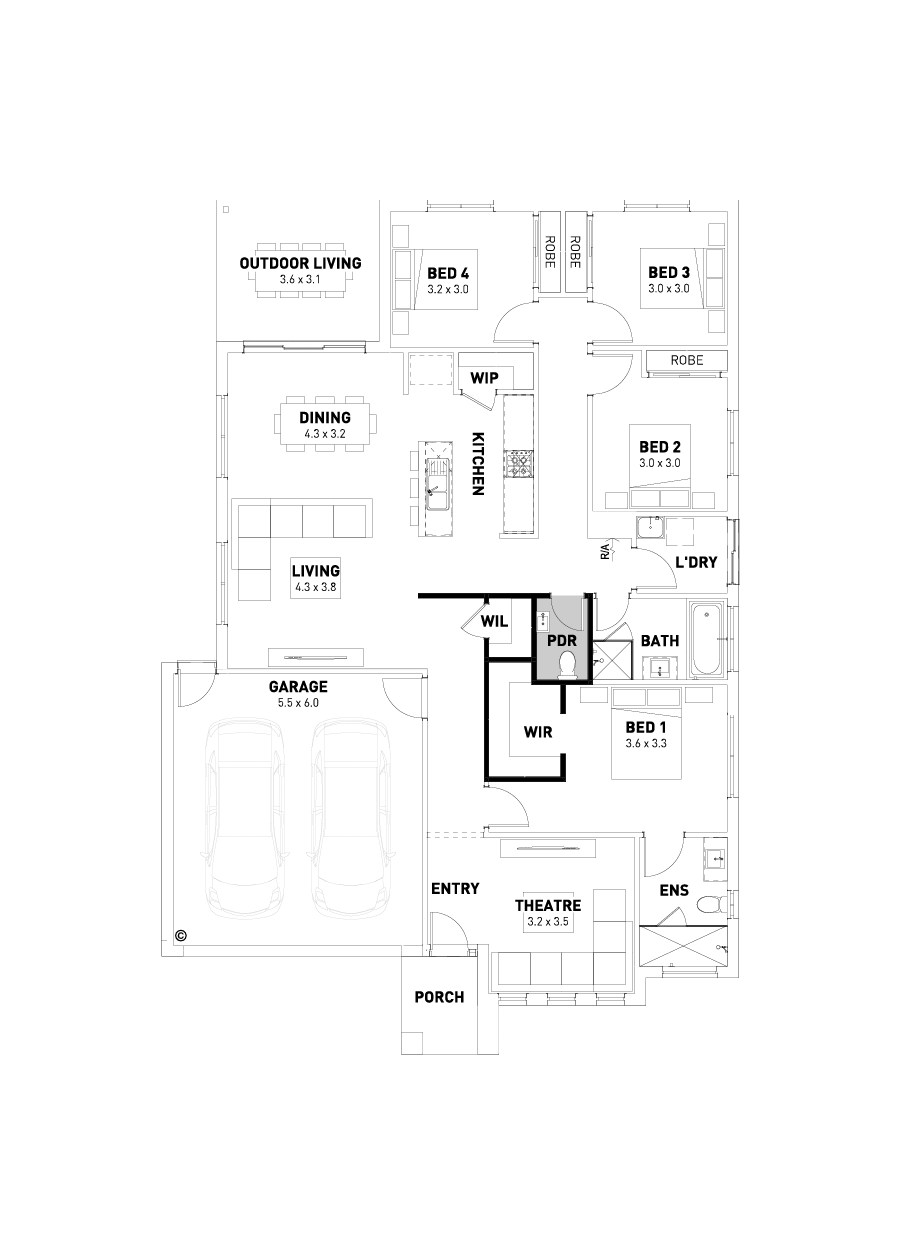
Powder room
5.5m garage setback
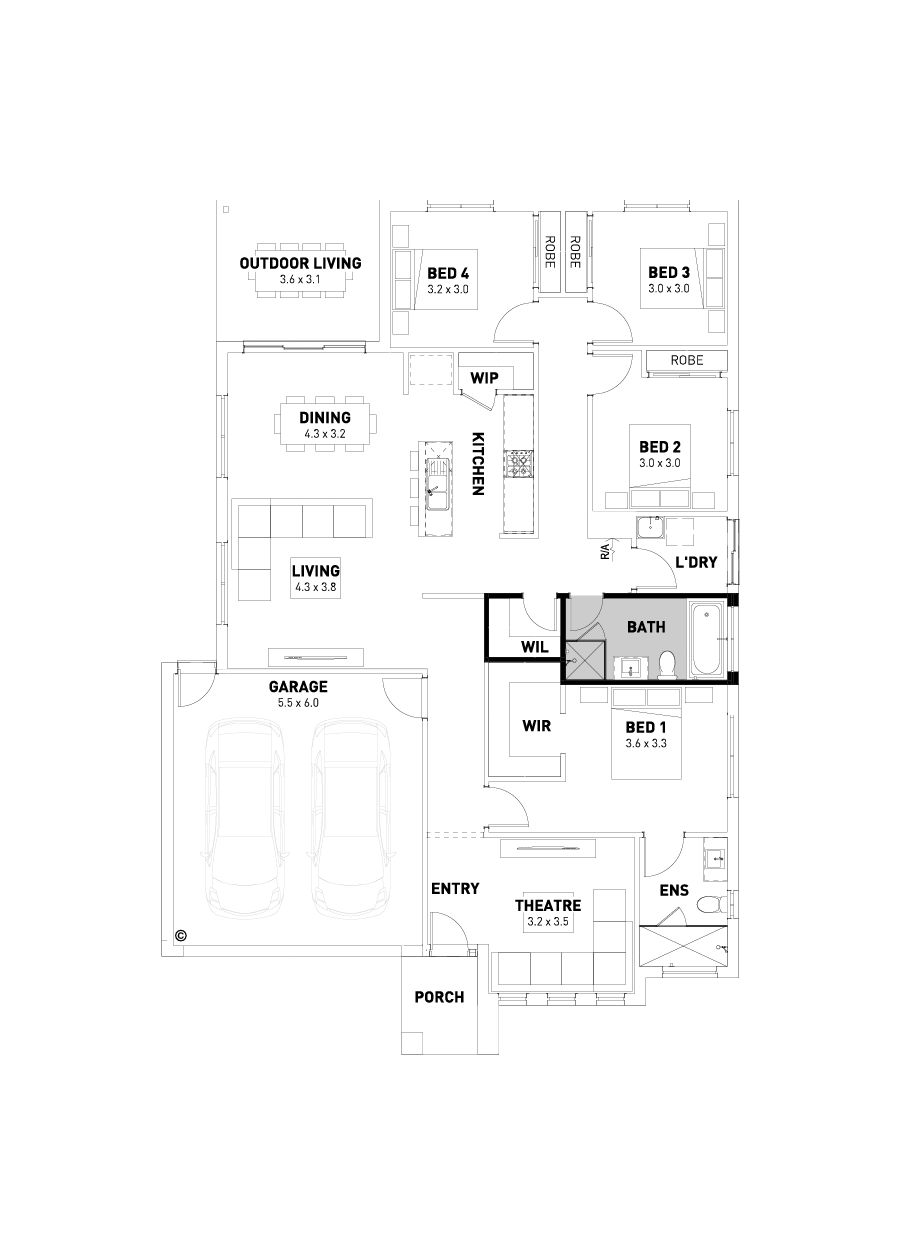
Alternate bathroom
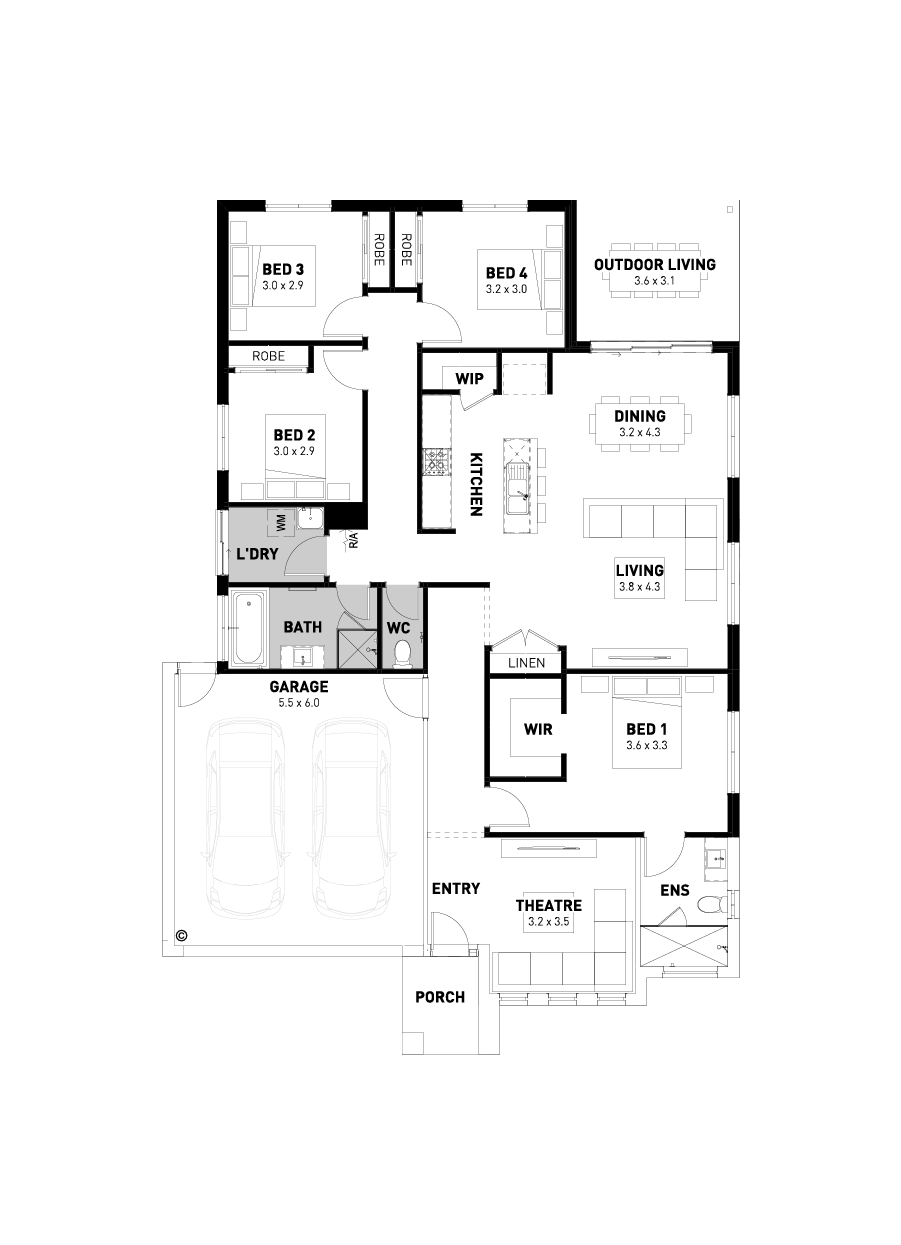
Rear flip
Disclaimer © 2026, all plans are protected by copyright and are owned by ABN Group (VIC) Pty Ltd
Facade options for the Kira
Façade images are artist impressions for illustration only and may include non-standard features like paths, fencing, landscaping, and furnishings. Refer to home design drawings for full inclusions—ask your New Homes Consultant for details.

Hudson- Select

Elmer- Select

Prescott- Select

Sidney- Select
Your Select inclusions
*Images are for illustrative purposes only and may depict fixtures, finishes or features not included as standard or in the advertised price. Speak to a New Homes Consultant for full details.
See yourself in the Kira?

Display homes
Get driving directions to a Homebuyers Centre display home near you.

Fixed price house & land packages
No hidden surprises. Exactly what you will pay for a Homebuyers Centre house and land package.

Townhouses
If you’re looking for an affordable housing solution that doesn’t compromise on quality, Homebuyers Centre’s range of townhouses is perfect for you.