Lincoln 29
Lot
5117 Baddesley Circuit,
Strathtulloh 3338
*Images for illustrative purposes only. Photographs on this website may depict fixtures/finishes/features not supplied by Homebuyers Centre and not included in any pricing specified. Speak to a New Homes Consultant for details.
Disclaimer © 2026, all plans are protected by copyright and are owned by ABN Group (VIC) Pty Ltd
5117 Baddesley Circuit
Your new home in Strathtulloh awaits
First Home Buyer? You could get into your home a little easier with the $10,000 First Home Owner Grant.* Speak to our team to find out more.
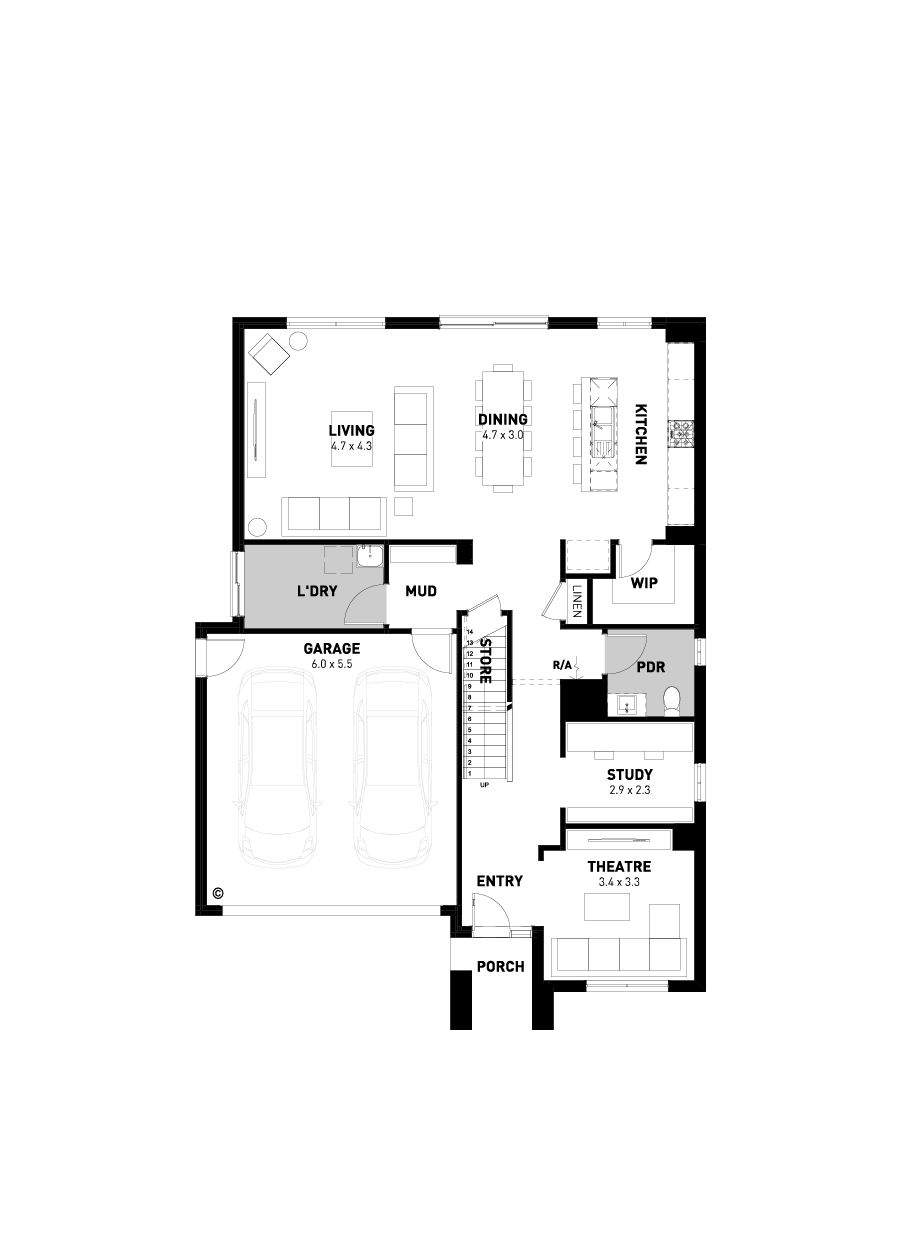
The Lincoln 27 and 29 deliver true family living on a 14-metre frontage, with generous bedrooms, multiple living zones and clever spaces designed for growing households.
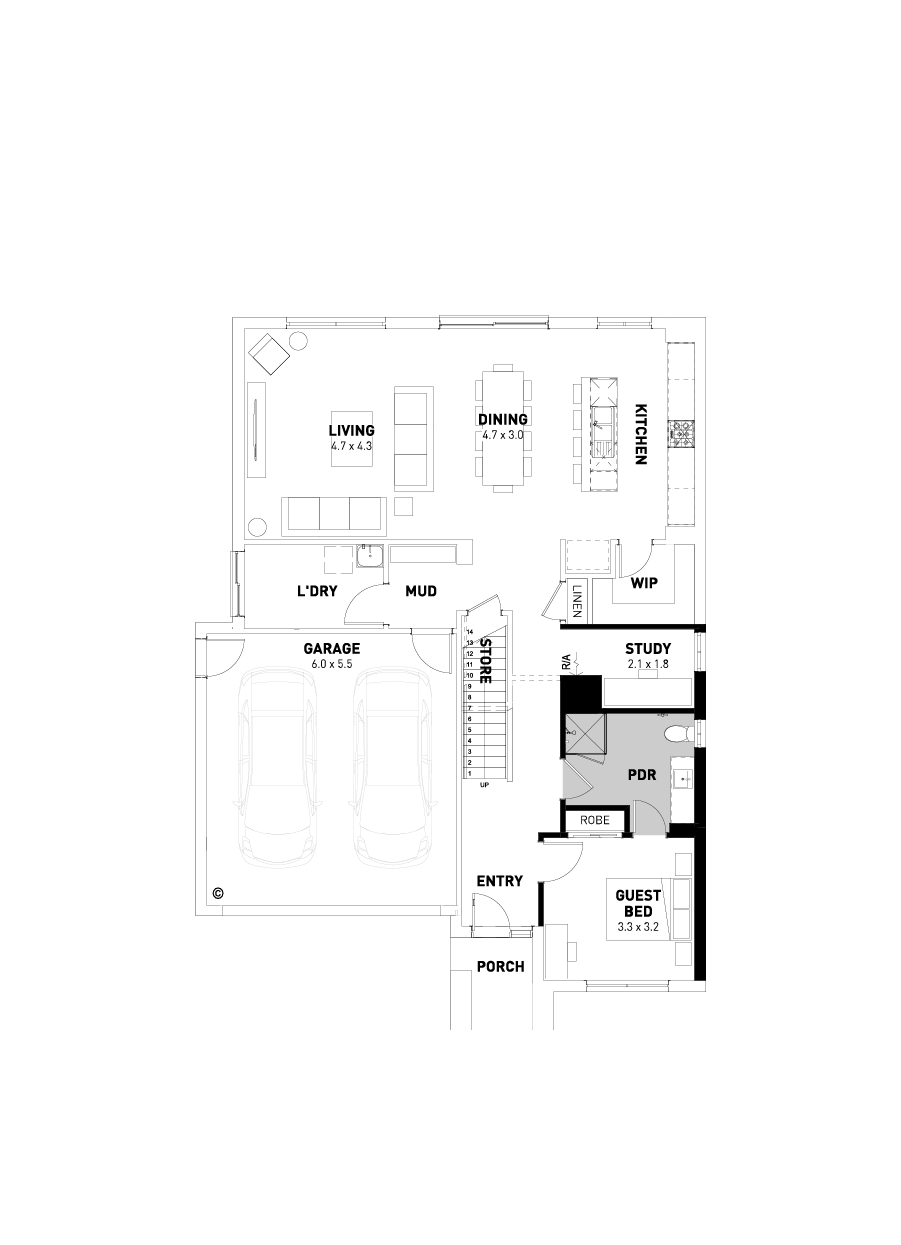
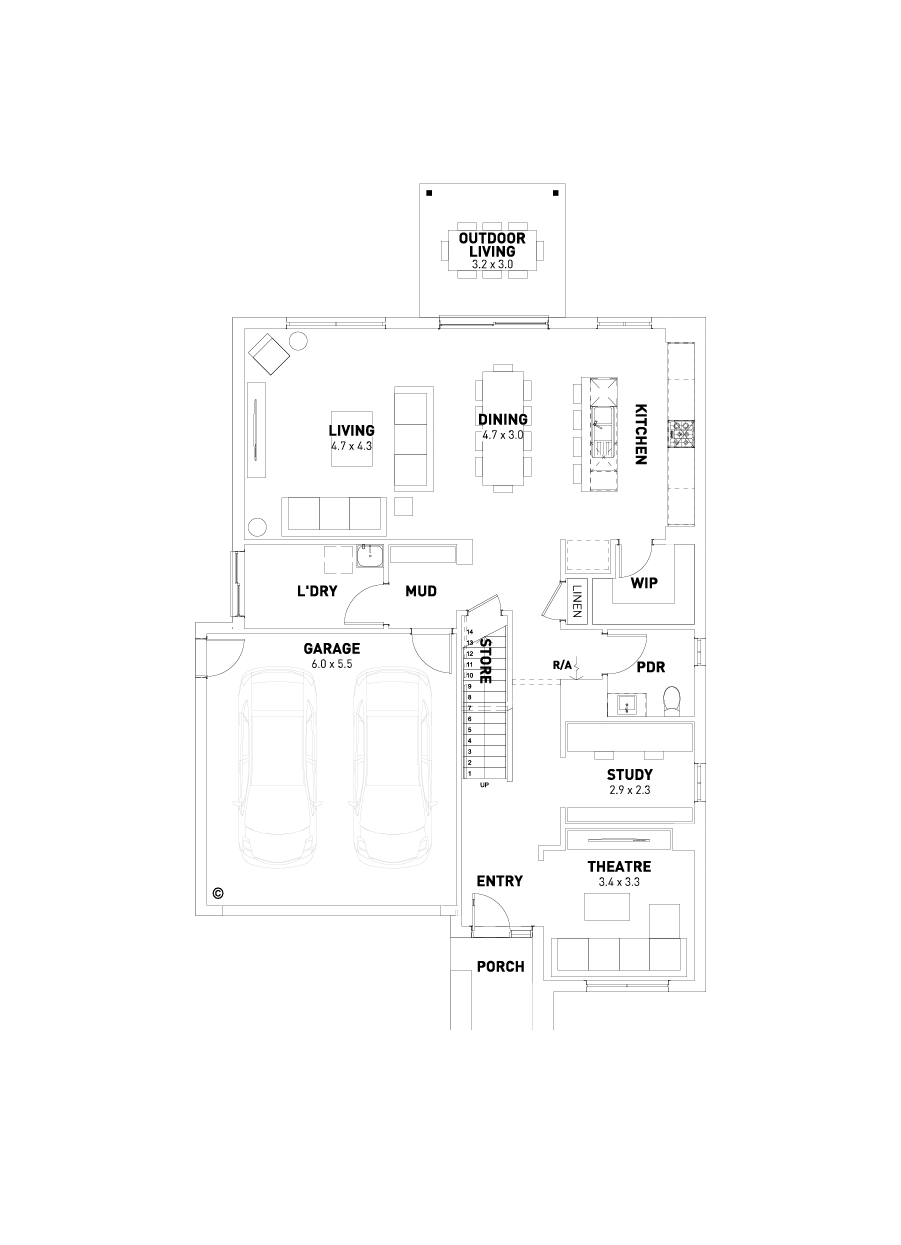
An open-plan kitchen, meals and family hub connects easily to outdoor living, while a walk-in pantry, large laundry and considered storage keep everyday life running smoothly. A separate theatre adds room to unwind, with the Lincoln 29 also including a third upstairs living zone.
Make it your own with practical upgrade options, including a butler’s pantry, alternate kitchen, expanded outdoor living, double-vanity ensuite or ground-floor guest bedroom, then complete the look with one of six Colour Collection palettes.
The location
Strathtulloh
The Estate
Atherstone
Atherstone
Floorplan
29
Standard
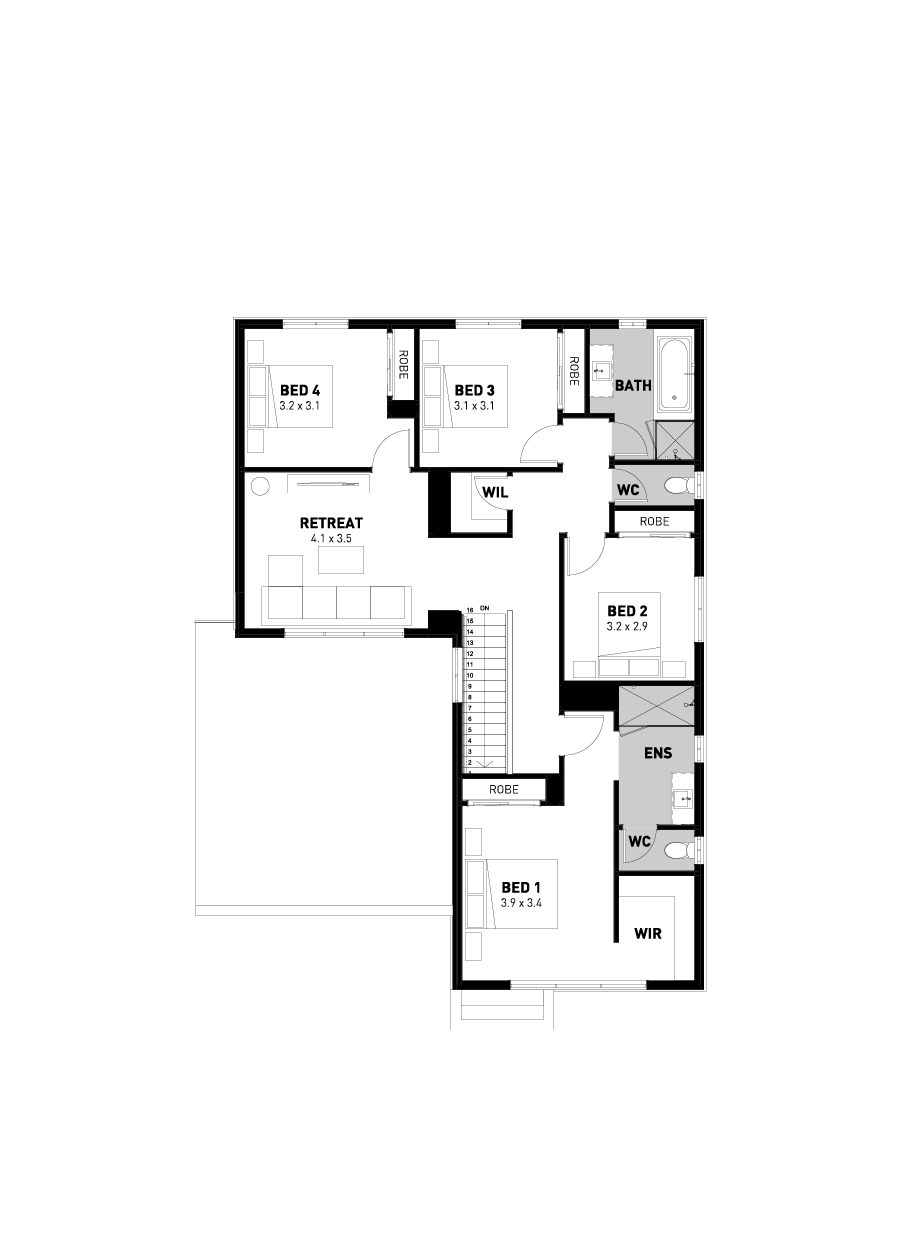
Bathroom Upgrade
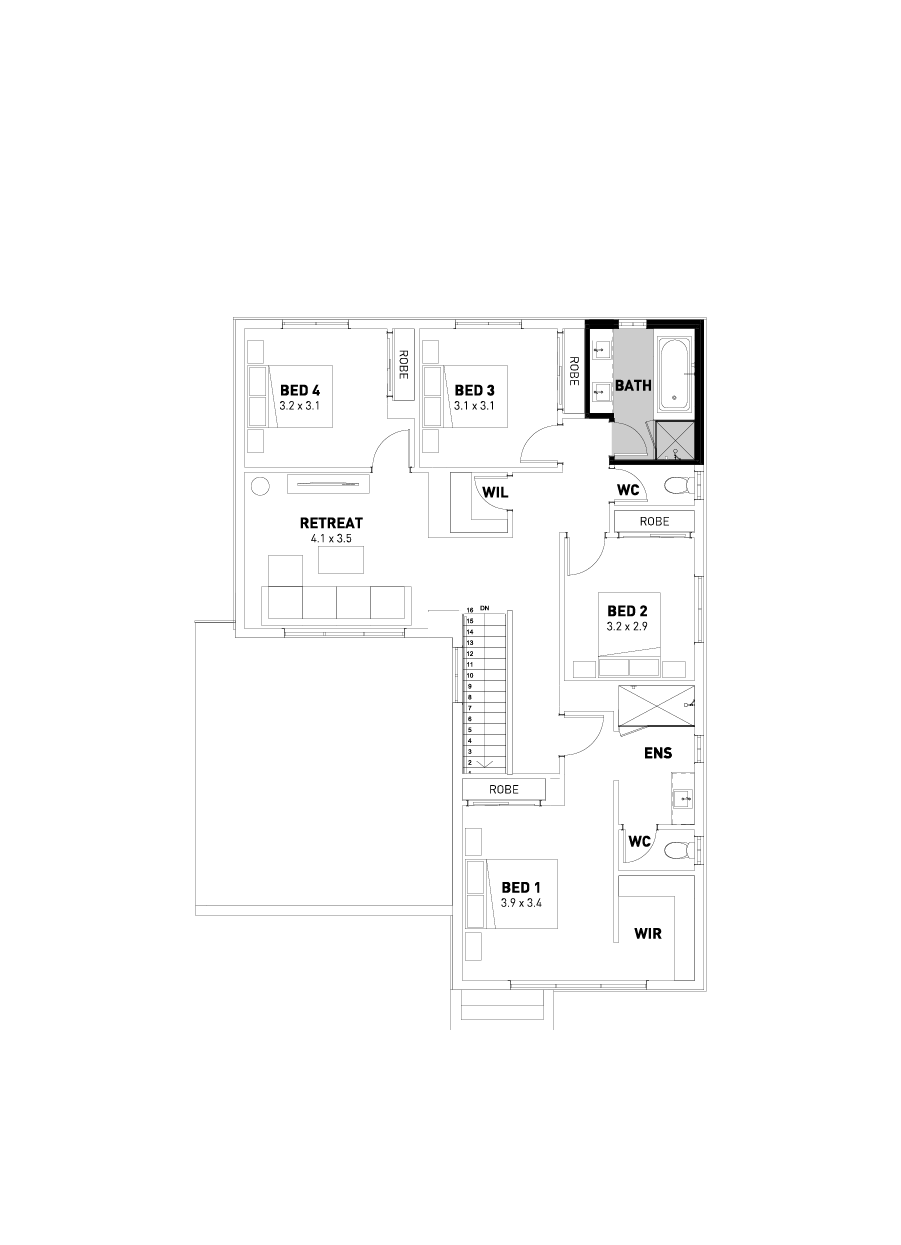
Ensuite Upgrade
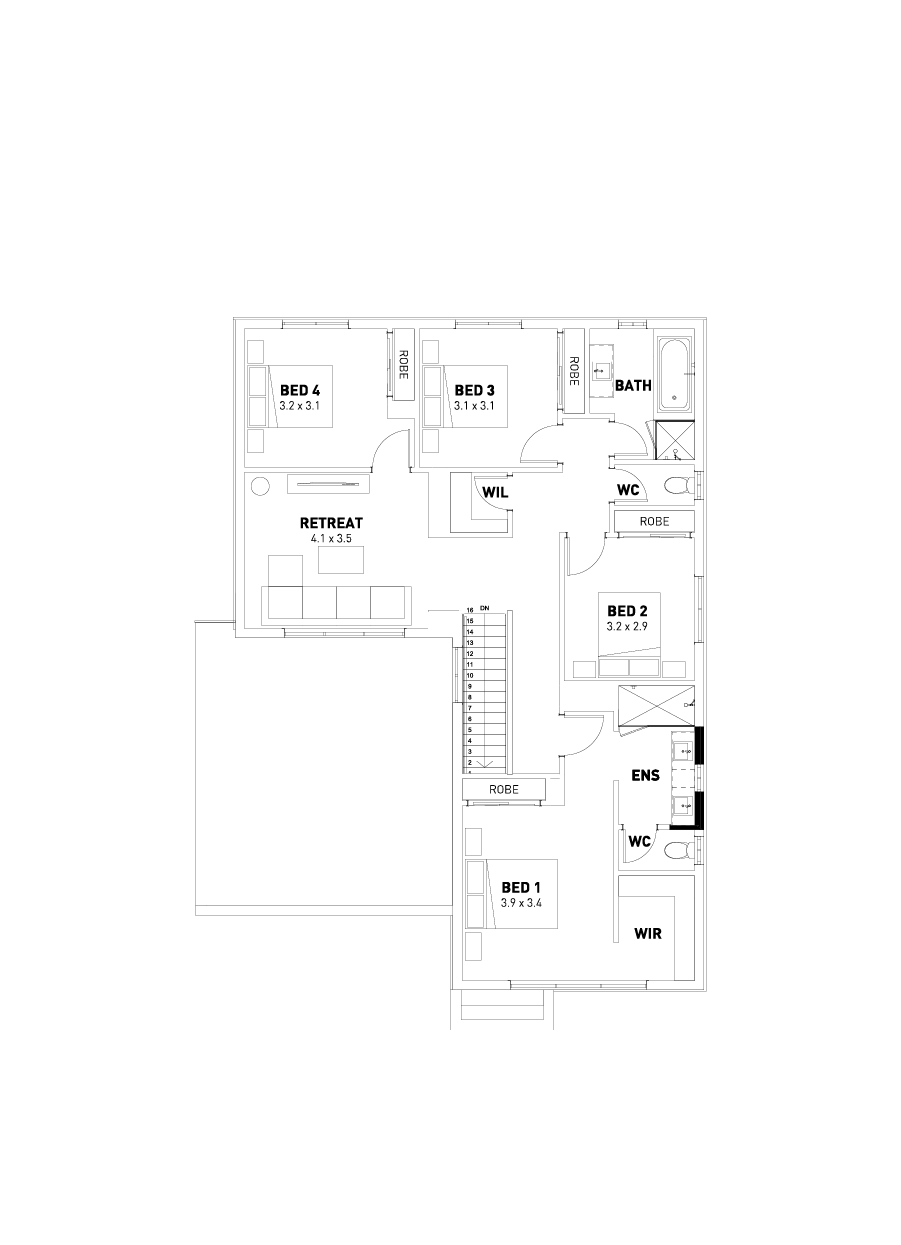
Powder Room
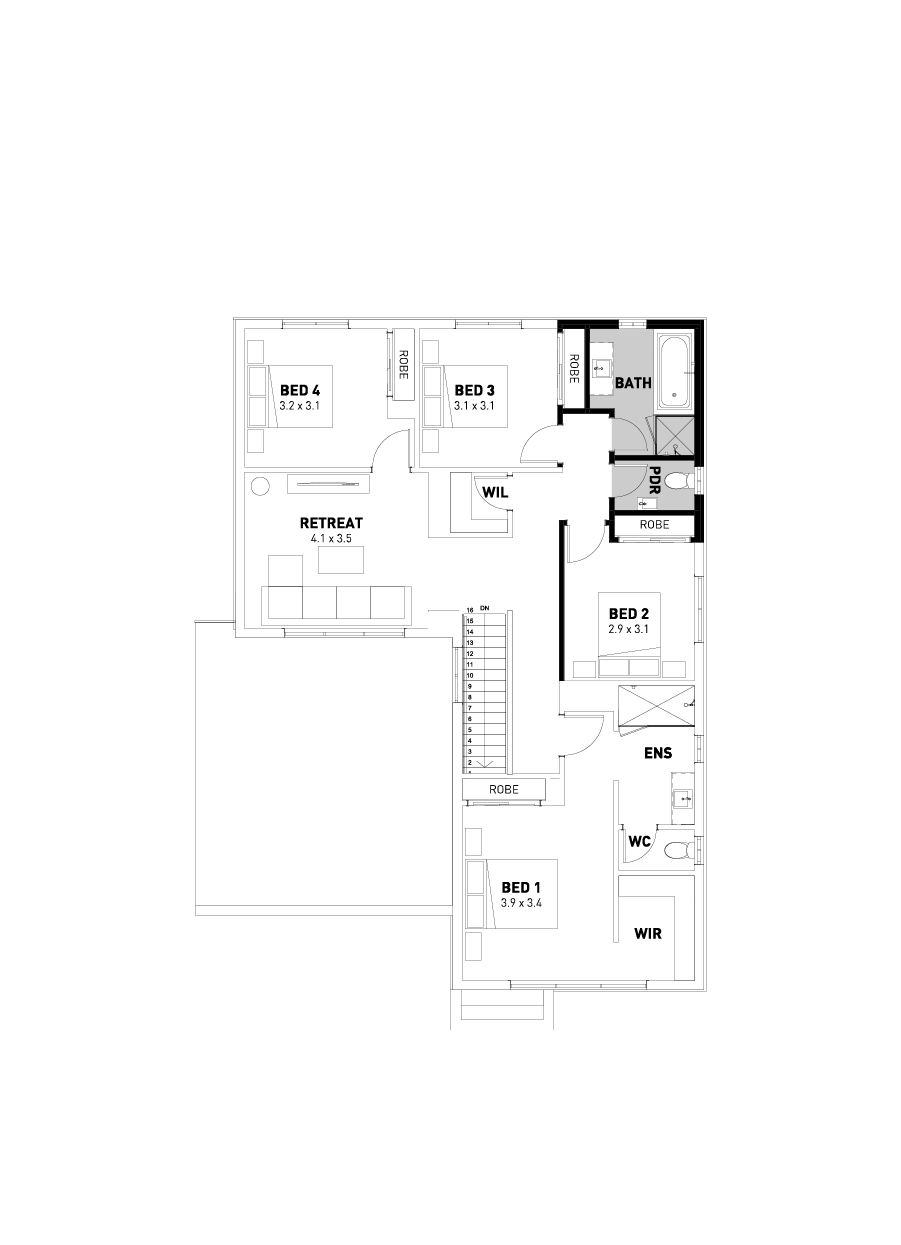
Alternate Kitchen
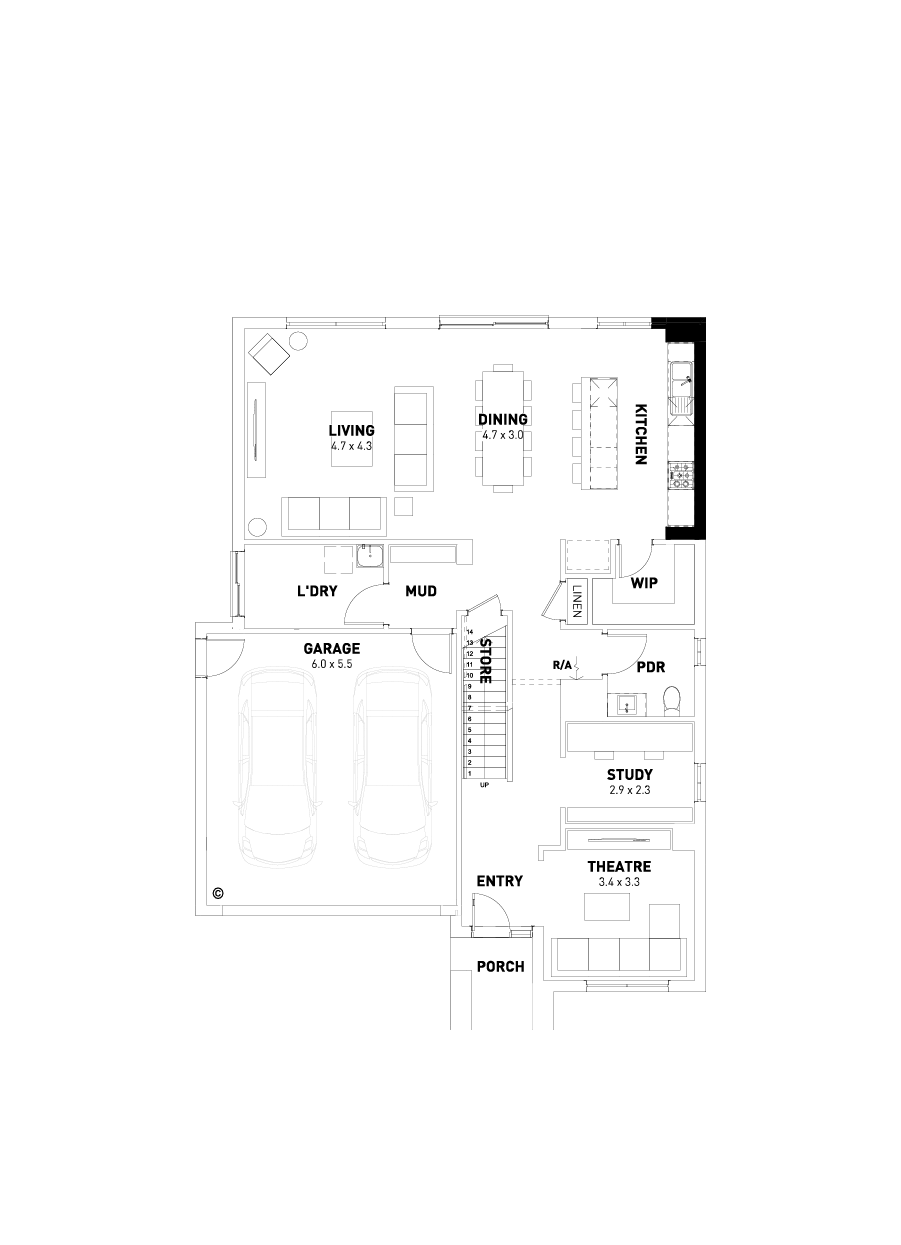
Butler's Pantry
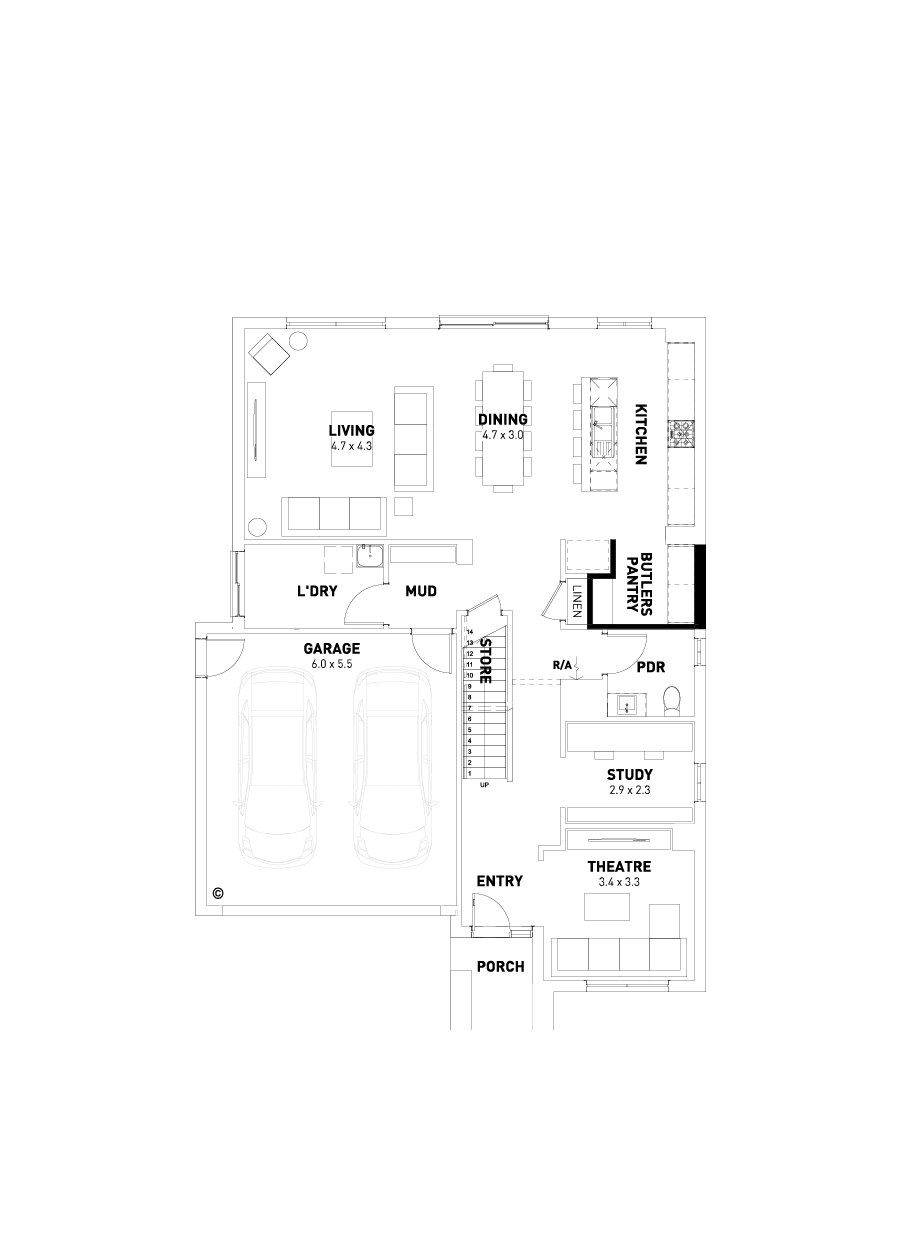
Grand Outdoor Living
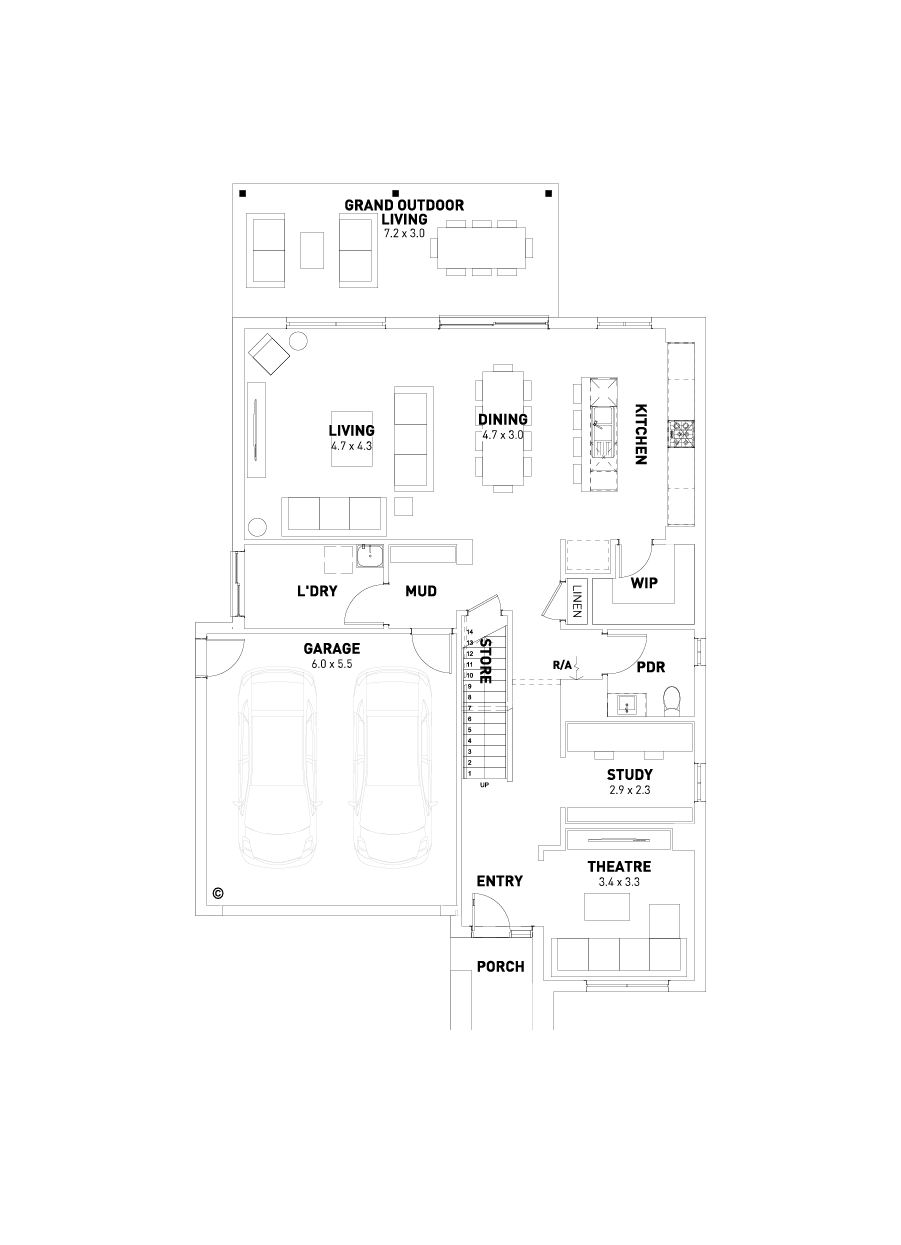
Guest Bed
Outdoor Living
Disclaimer © 2026, all plans are protected by copyright and are owned by ABN Group (VIC) Pty Ltd
Facade options for the Lincoln
Façade images are artist impressions for illustration only and may include non-standard features like paths, fencing, landscaping, and furnishings. Refer to home design drawings for full inclusions—ask your New Homes Consultant for details.

Traditional

Cosmo

Contra

Oaklyn

Newport

Urban

Rye
Your Advantage inclusions
*Images are for illustrative purposes only and may depict fixtures, finishes or features not included as standard or in the advertised price. Speak to a New Homes Consultant for full details.
See yourself in the Lincoln?

Display homes
Get driving directions to a Homebuyers Centre display home near you.

Fixed price house & land packages
No hidden surprises. Exactly what you will pay for a Homebuyers Centre house and land package.

Townhouses
If you’re looking for an affordable housing solution that doesn’t compromise on quality, Homebuyers Centre’s range of townhouses is perfect for you.