Oxford 26
Lot
12045 Boyd Street,
Armstrong Creek 3217
*Images for illustrative purposes only. Photographs on this website may depict fixtures/finishes/features not supplied by Homebuyers Centre and not included in any pricing specified. Speak to a New Homes Consultant for details.
Disclaimer © 2026, all plans are protected by copyright and are owned by ABN Group (VIC) Pty Ltd
12045 Boyd Street
Your new home in Armstrong Creek awaits
First Home Buyer? You could get into your home a little easier with the $10,000 First Home Owner Grant.* Speak to our team to find out more.


The Oxford 26 offers enhanced functionality with a touch of luxury. This clever double-storey floorplan has been designed to cater for compact block sizes without compromising on space. Providing multiple living zones, with four bedrooms dedicated to the second floor, the Oxford is the perfect home for any growing family.





Downstairs you will be greeted with the versatile lounge room and past the laundry and powder room, you will be welcomed by the expansive open plan living area. The open plan kitchen boasts a generous walk-in pantry and impressive island bench, perfect for entertaining guests. We have also introduced an e-zone into the dining space which can be converted into an at-home bar.

As you walk up the U-shaped staircase, you will find your main suite located towards the rear, featuring a large walk-in-robe and private ensuite. To the front, you will find a retreat which welcomes natural light and is the perfect relaxation zone for the accompanying minor bedrooms.
The location
Armstrong Creek
Floorplan
26
Standard Floorplan


Alternative Kitchen
5th Bedroom
Ensuite Upgrade
Butler's pantry
Guest Bedroom
Outdoor Living
Grand Outdoor Living
Disclaimer © 2026, all plans are protected by copyright and are owned by ABN Group (VIC) Pty Ltd
Facade options for the Oxford
Façade images are artist impressions for illustration only and may include non-standard features like paths, fencing, landscaping, and furnishings. Refer to home design drawings for full inclusions—ask your New Homes Consultant for details.

Traditional

Newport

Urban

Contra

Cosmo

Rye
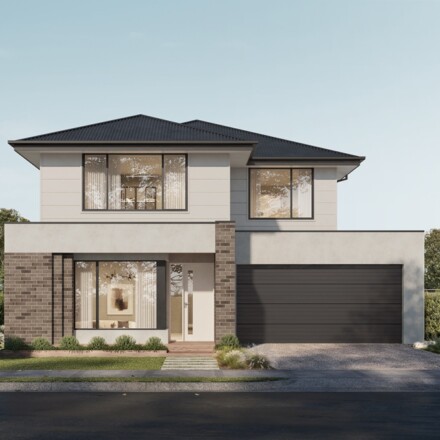
Oaklyn
Display Homes featuring the Oxford
See yourself in the Oxford?

Display homes
Get driving directions to a Homebuyers Centre display home near you.

Fixed price house & land packages
No hidden surprises. Exactly what you will pay for a Homebuyers Centre house and land package.

Townhouses
If you’re looking for an affordable housing solution that doesn’t compromise on quality, Homebuyers Centre’s range of townhouses is perfect for you.