Billie 18
Lot
6911 Cassiopeia Road,
Wollert 3750

*Images for illustrative purposes only. Photographs on this website may depict fixtures/finishes/features not supplied by Homebuyers Centre and not included in any pricing specified. Speak to a New Homes Consultant for details.
Disclaimer © 2026, all plans are protected by copyright and are owned by ABN Group (VIC) Pty Ltd
6911 Cassiopeia Road
Your new home in Wollert awaits
First Home Buyer? You could get into your home a little easier with the $10,000 First Home Owner Grant.* Speak to our team to find out more.
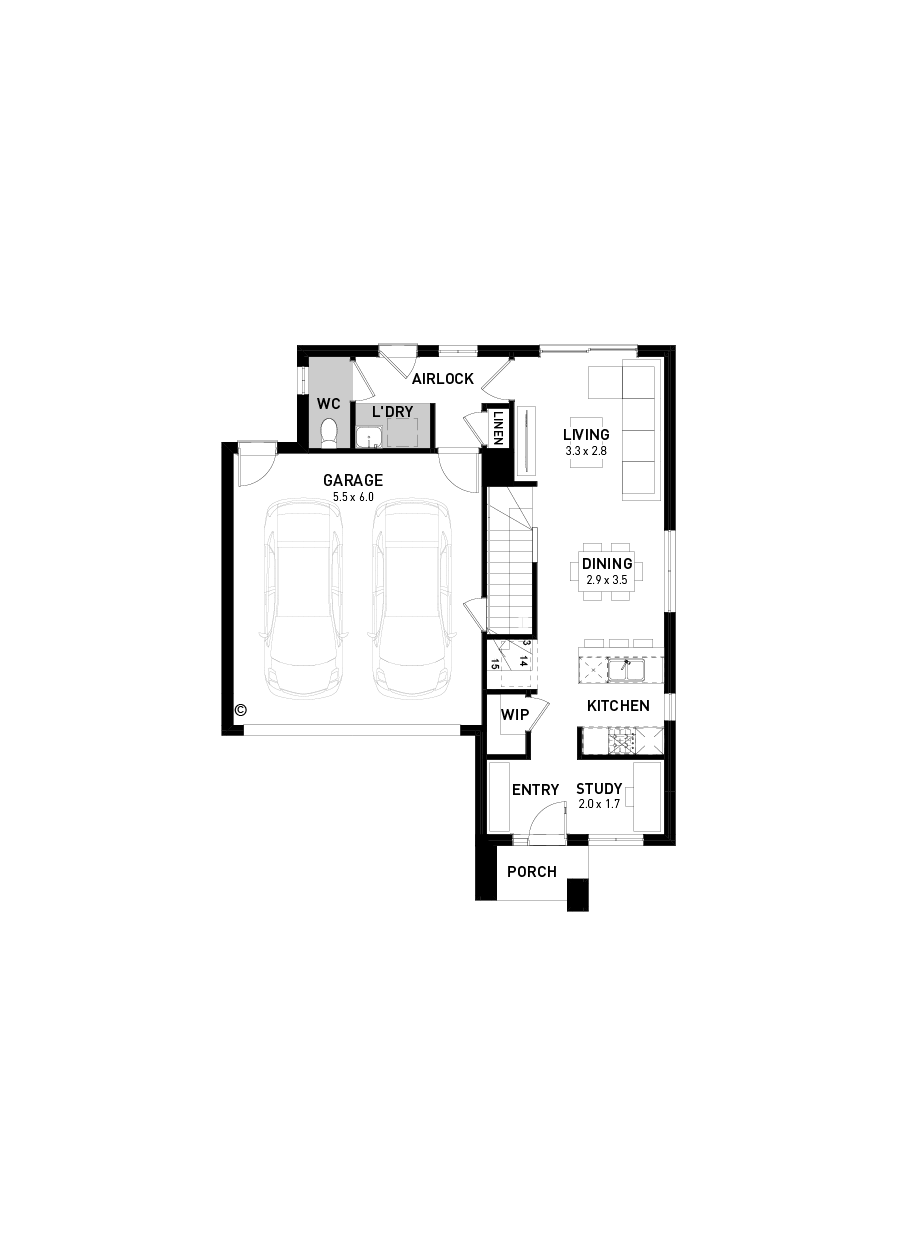
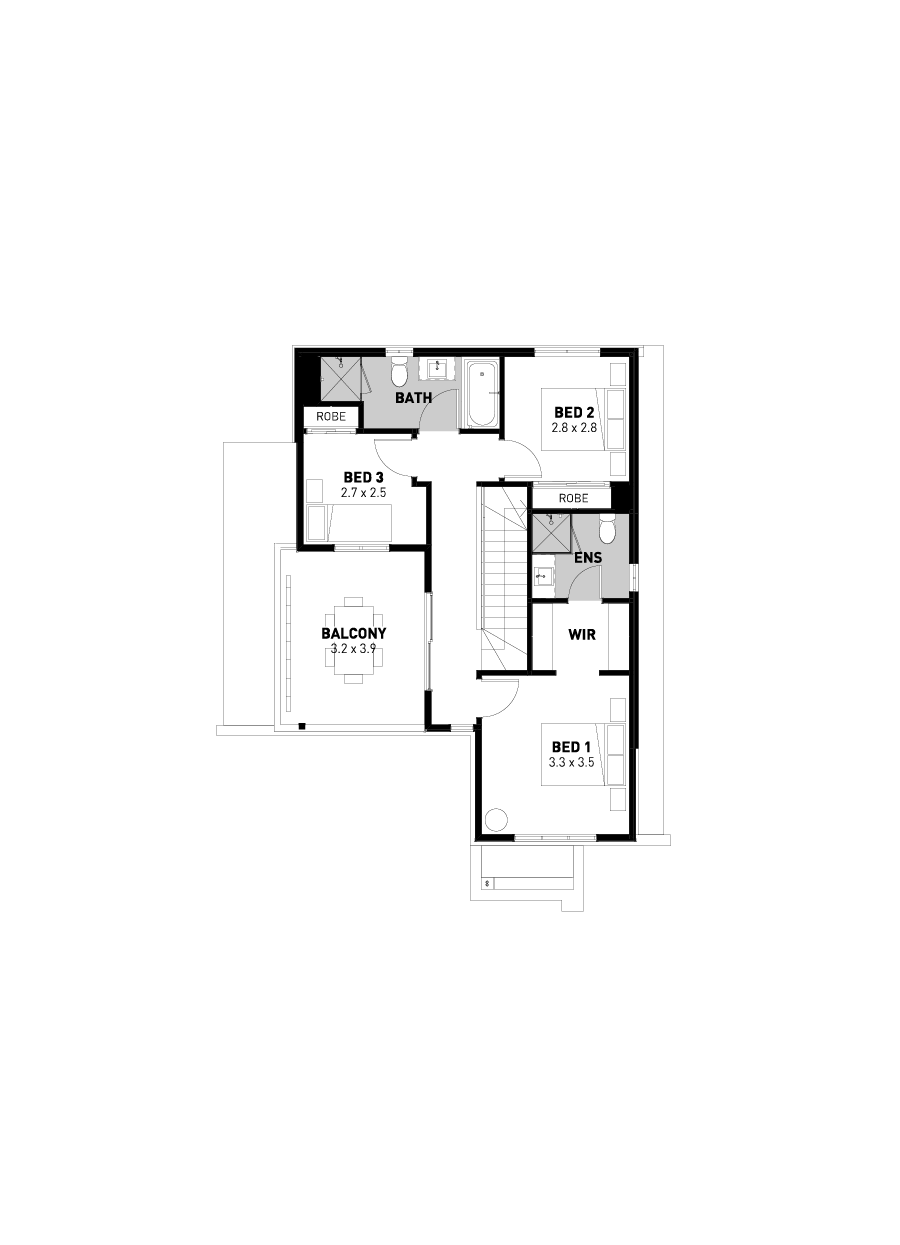
The Billie features three-bedroom, two and a half bathroom double-storey home designed with harmonious living in mind.
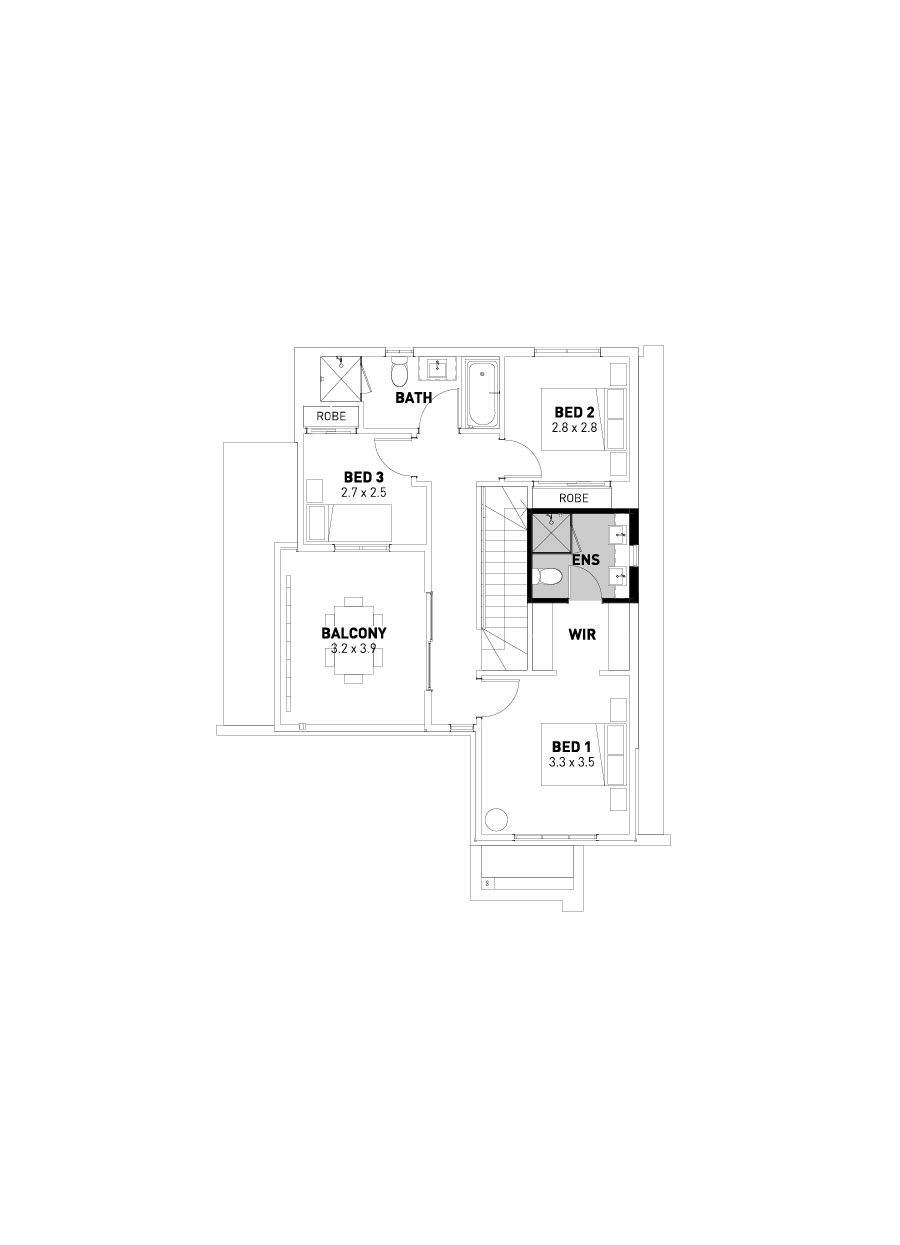
Upstairs you will find a master suite with a spacious walk-through robe to your ensuite, a family bathroom, and two other bedrooms with built-in robes. Downstairs is designed to maximize natural light with its entertainers’ kitchen with plenty of storage, European laundry and powder room. Your new Bella 18 will be the envy of your friends and family.
This home design is exclusively available on selected lots within selected estates. For further information please speak to a New Homes Consultant.
The location
Wollert
The Estate
Aurora
Aurora
Aurora has established charm and is poised for future brilliance located only 25km from Melbourne. With a range of block sizes on offer you can build the house you want in the area you love, surrounded by the best of the North.
Floorplan
18
Standard Floorplan
Ensuite Upgrade
Disclaimer © 2026, all plans are protected by copyright and are owned by ABN Group (VIC) Pty Ltd
Facade options for the Billie
Façade images are artist impressions for illustration only and may include non-standard features like paths, fencing, landscaping, and furnishings. Refer to home design drawings for full inclusions—ask your New Homes Consultant for details.

Ava - Select

Claremont - Select

Marina - Select

Mila - Select

Paloma - Select
Your Select inclusions
*Images are for illustrative purposes only and may depict fixtures, finishes or features not included as standard or in the advertised price. Speak to a New Homes Consultant for full details.
See yourself in the Billie?

Display homes
Get driving directions to a Homebuyers Centre display home near you.

Fixed price house & land packages
No hidden surprises. Exactly what you will pay for a Homebuyers Centre house and land package.

Townhouses
If you’re looking for an affordable housing solution that doesn’t compromise on quality, Homebuyers Centre’s range of townhouses is perfect for you.