Empire 29
Lot
220 Morea Road,
Donnybrook 3064

*Images for illustrative purposes only. Photographs on this website may depict fixtures/finishes/features not supplied by Homebuyers Centre and not included in any pricing specified. Speak to a New Homes Consultant for details.
Disclaimer © 2026, all plans are protected by copyright and are owned by ABN Group (VIC) Pty Ltd
220 Morea Road
Your new home in Donnybrook awaits
First Home Buyer? You could get into your home a little easier with the $10,000 First Home Owner Grant.* Speak to our team to find out more.



Expansive family living and designer style are compelling reasons to explore the Empire. This spacious double storey home offers four bedrooms, two bathrooms and a powder room. The entry boasts a dedicated home theatre room, while in the hub of the home is the central kitchen, featuring a walk-in pantry and plenty of bench space for easy entertaining.
Adjacent dining and living areas welcome natural light through sliding doors, while upstairs provides a tranquil retreat with the master bedroom, complete with built-in robe and ensuite with an oversized shower. The main bathroom sits nestled amongst the remaining three bedrooms. The Empire stands tall as a home that transports families to a better and more enjoyable lifestyle.
The location
Donnybrook
The Estate
Acclaim
Acclaim
Acclaim in Donnybrook is more than just land – it’s the foundation for a life well built. Just minutes from Donnybrook train station, this new community is grounded in connection and potential with parks, schools, cafes and shopping just moments away.
Floorplan
- Quality floor coverings throughout
- Westinghouse stainless steel appliances
- Your choice of matte black or chrome tapware
- Exposed aggregate concrete driveway
- 25 year structural guarantee
- 12 month service warranty
- Dulux wash and wear paint
- Bradnam's aluminium windows with key locks and energy efficient weather seals
- Centurion sectional garage door with remote control
29
Standard Floorplan

Front Extension

5th Bedroom

Ensuite Upgrade
Corner Treatment

Alternate Bed 1

Alternate WIR

Guest Bedroom
Disclaimer © 2026, all plans are protected by copyright and are owned by ABN Group (VIC) Pty Ltd
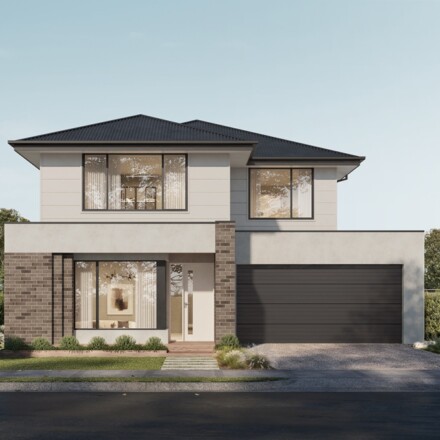
Facade options for the Empire
Façade images are artist impressions for illustration only and may include non-standard features like paths, fencing, landscaping, and furnishings. Refer to home design drawings for full inclusions—ask your New Homes Consultant for details.

Traditional

Contra

Cosmo

Rye

Urban
Oaklyn

Newport
Your Advantage inclusions
*Images are for illustrative purposes only and may depict fixtures, finishes or features not included as standard or in the advertised price. Speak to a New Homes Consultant for full details.
See yourself in the Empire?

Display homes
Get driving directions to a Homebuyers Centre display home near you.

Fixed price house & land packages
No hidden surprises. Exactly what you will pay for a Homebuyers Centre house and land package.

Townhouses
If you’re looking for an affordable housing solution that doesn’t compromise on quality, Homebuyers Centre’s range of townhouses is perfect for you.