Kingston 26
Lot
2312 Chiffon Grove,
Clyde North 3978

*Images for illustrative purposes only. Photographs on this website may depict fixtures/finishes/features not supplied by Homebuyers Centre and not included in any pricing specified. Speak to a New Homes Consultant for details.
Disclaimer © 2026, all plans are protected by copyright and are owned by ABN Group (VIC) Pty Ltd
2312 Chiffon Grove
Your new home in Clyde North awaits
First Home Buyer? You could get into your home a little easier with the $10,000 First Home Owner Grant.* Speak to our team to find out more.
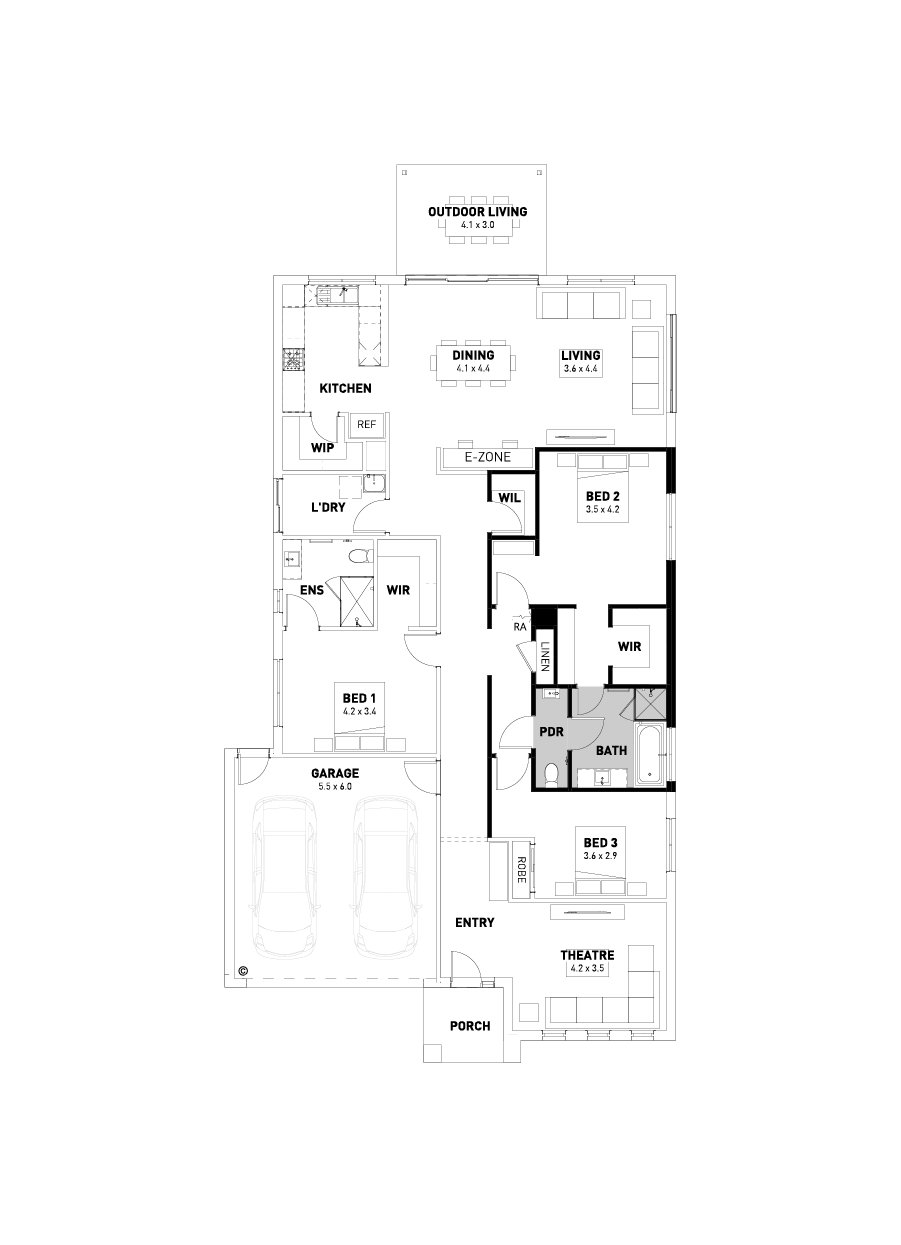
Specifically designed to maximise the view of the backyard from the open-plan kitchen and living areas, the Kingston is perfect for any growing family. The area is also complete with an e-zone so you have the perfect work space rather than needing an entire study.
Another great feature is the generous master suite which has been smartly positioned to be nestled in between the other three bedrooms, particularly handy for expectant parents!
The location
Clyde North
The Estate
Orana
Orana
Orana - Create Your Best Life.
An exceptional lifestyle is yours at Orana in picturesque Clyde North.
Uniquely crafted, this landmark master-planned community in Melbourne’s rapidly growing south-east corridor is set to become an incomparable destination.
Orana celebrates a rarely seen diversity offering over 4,000 dream homes, exceptional land of 274 hectares and exclusive house & land packages nestled in a nurturing community that invites everyone to achieve life’s best.
Floorplan
26
Standard Floorplan


Ensuite Upgrade

Grand Outdoor Living

Alternate Kitchen
Rear Flip

Rear Flip with Alternate Kitchen
Duo Option
Disclaimer © 2026, all plans are protected by copyright and are owned by ABN Group (VIC) Pty Ltd
Facade options for the Kingston
Façade images are artist impressions for illustration only and may include non-standard features like paths, fencing, landscaping, and furnishings. Refer to home design drawings for full inclusions—ask your New Homes Consultant for details.

Hudson

Elmer

Prescott

Bromleigh

Sidney

Moda

Soul

Celine

Sorrento

Hayman

Otway

Shoreline

Emerson

Elle

Royal

Luxe

Kensington
Your Advantage inclusions
*Images are for illustrative purposes only and may depict fixtures, finishes or features not included as standard or in the advertised price. Speak to a New Homes Consultant for full details.
Display Homes featuring the Kingston
See yourself in the Kingston?

Display homes
Get driving directions to a Homebuyers Centre display home near you.

Fixed price house & land packages
No hidden surprises. Exactly what you will pay for a Homebuyers Centre house and land package.

Townhouses
If you’re looking for an affordable housing solution that doesn’t compromise on quality, Homebuyers Centre’s range of townhouses is perfect for you.