Willow 25
Lot
5203 Sandalwood Crescent,
Clyde North 3978
*Images for illustrative purposes only. Photographs on this website may depict fixtures/finishes/features not supplied by Homebuyers Centre and not included in any pricing specified. Speak to a New Homes Consultant for details.
Disclaimer © 2026, all plans are protected by copyright and are owned by ABN Group (VIC) Pty Ltd
5203 Sandalwood Crescent
Your new home in Clyde North awaits
First Home Buyer? You could get into your home a little easier with the $10,000 First Home Owner Grant.* Speak to our team to find out more.
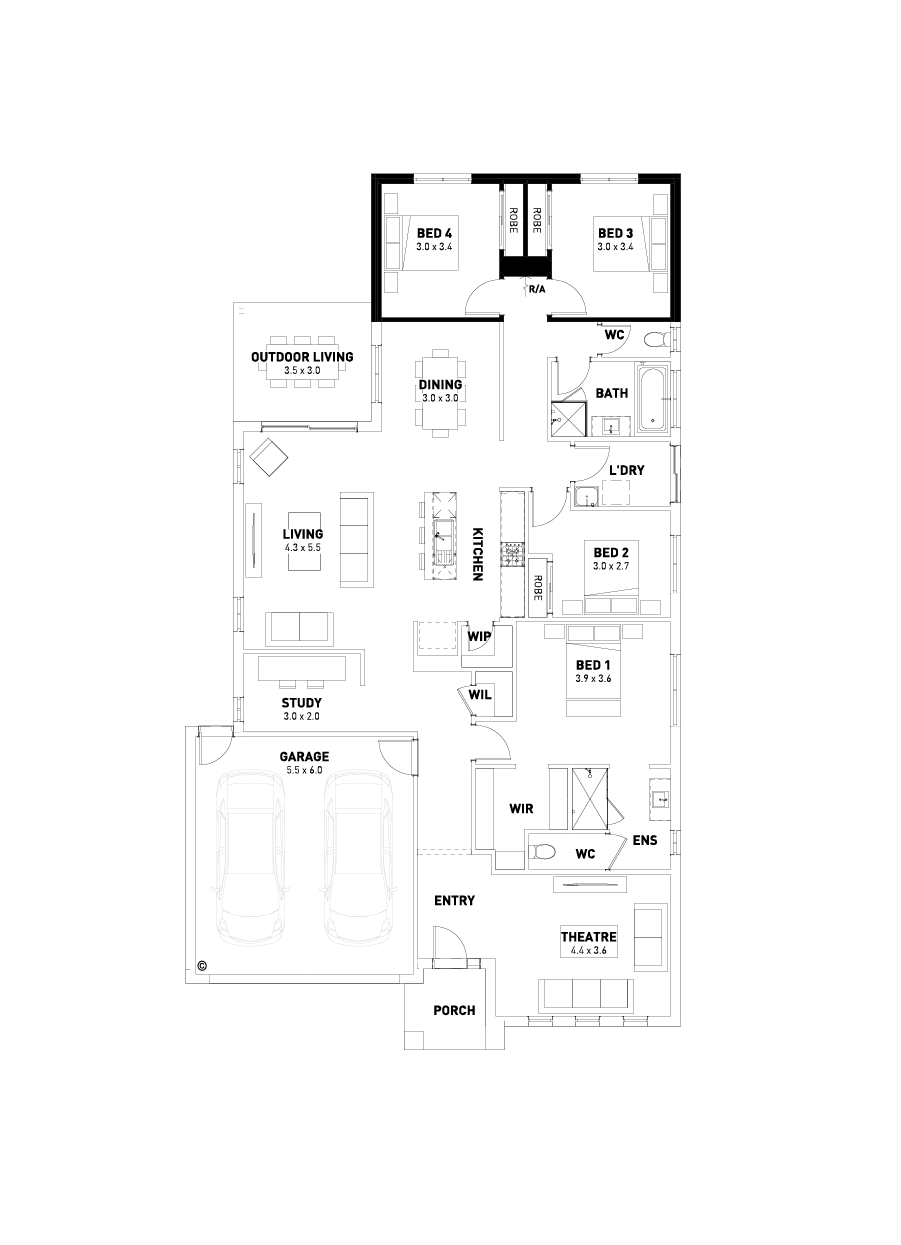

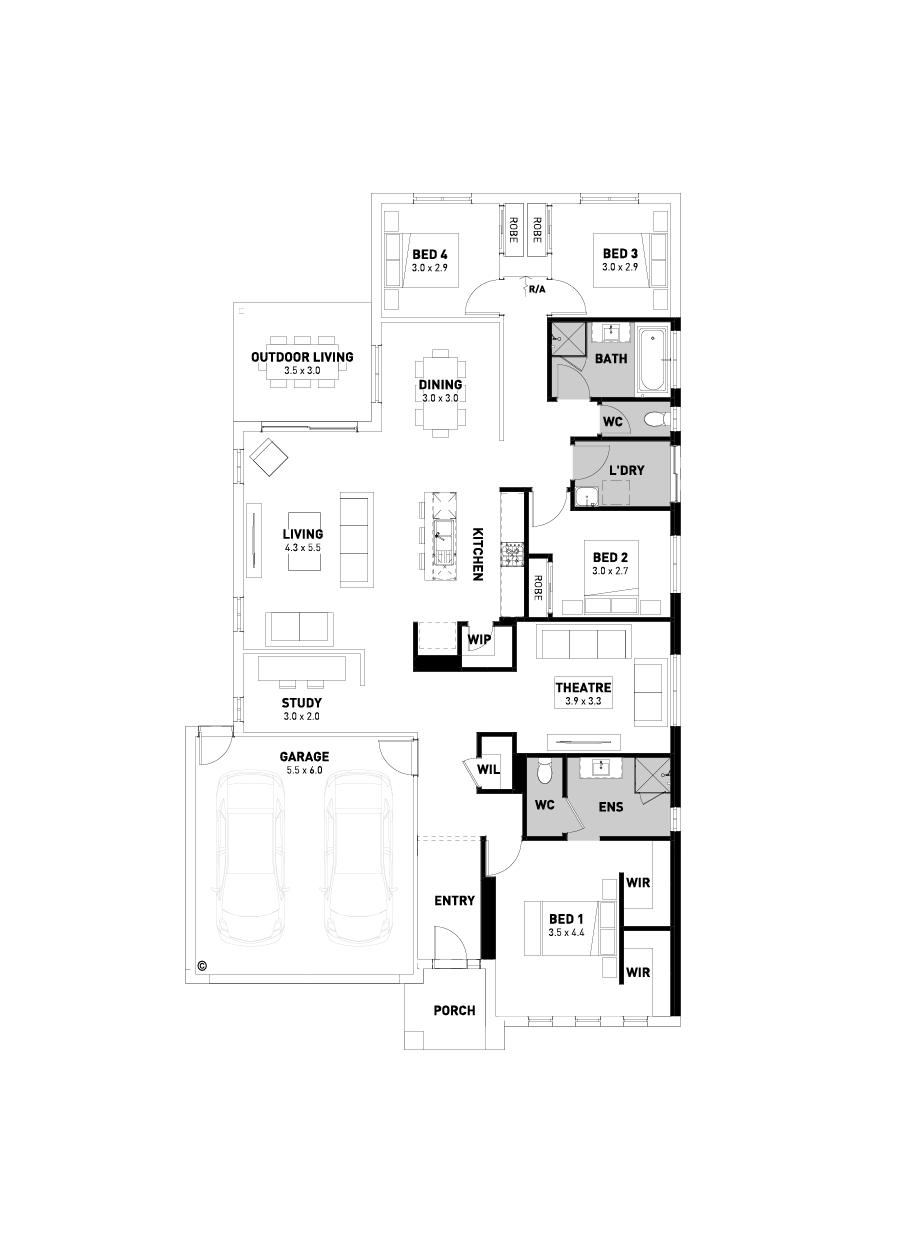
Relax in the spacious open plan living area, which features an entertainers kitchen with island bench. Escape to the main bedroom at the front of the home with its walk-in robe and ensuite, or head to the rear of the home to discover three spacious bedrooms that each feature built-in robes. A separate, second living area – perfect for a home theatre – is positioned near the front entry.
The location
Clyde North
The Estate
Meridian
Meridian
Meridian Estate has genuine community in mind, a blend of stylish homes, tree-lined streets, parks and wetlands, all woven together with cycling and pedestrian paths and located only moments from an abundance of local amenity, minutes from the township of Berwick and easy access to Melbourne
Floorplan
- Quality floor coverings throughout
- Westinghouse stainless steel appliances
- Your choice of matte black or chrome tapware
- Exposed aggregate concrete driveway
- 25 year structural guarantee
- 12 month service warranty
- Dulux wash and wear paint
- Bradnam's aluminium windows with key locks and energy efficient weather seals
- Centurion sectional garage door with remote control
25
Standard Floorplan

Butlers Pantry

Ensuite Upgrade
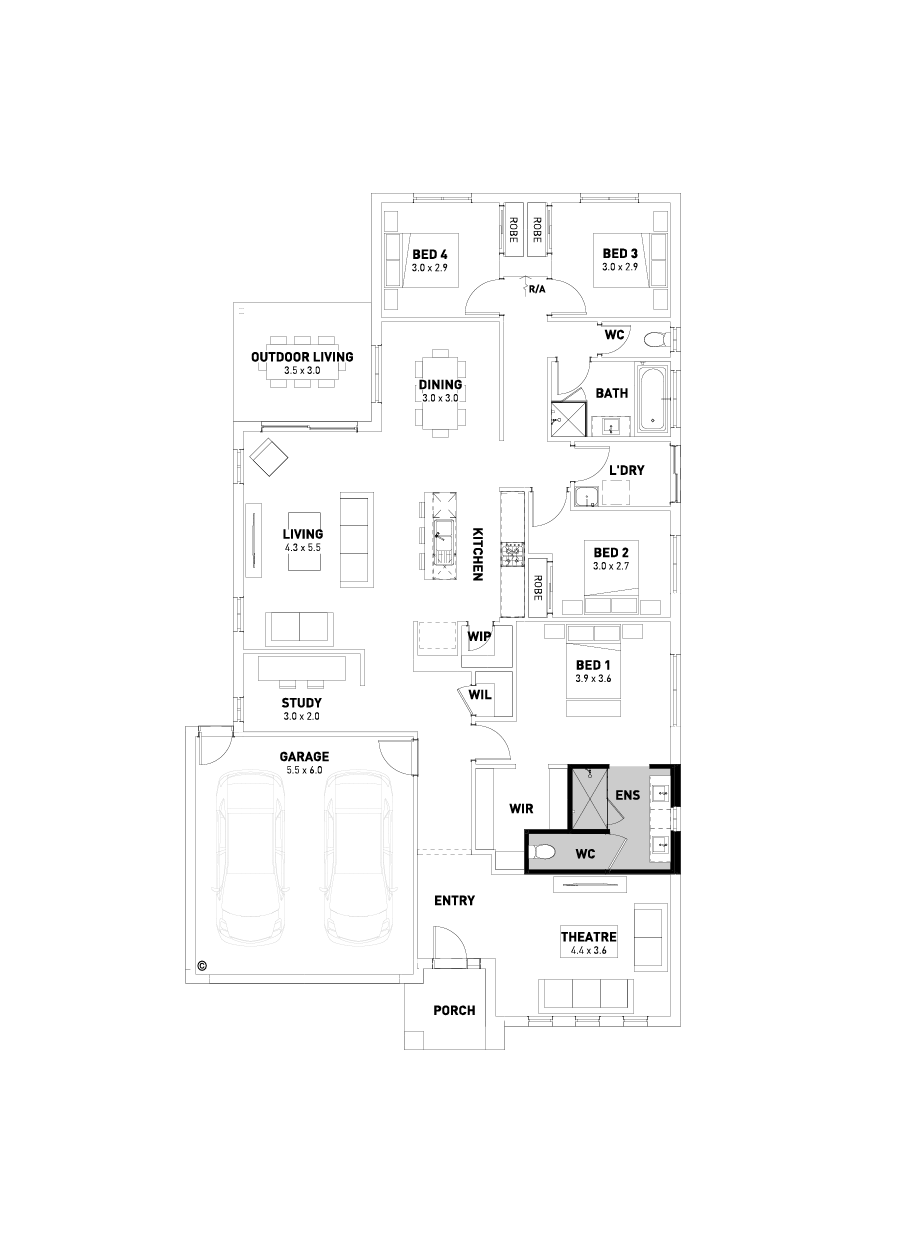
Powder Room
Larger Bedrooms
3 Bedroom Option
5.5m Garage Setback
Alternate Bed 1
Disclaimer © 2026, all plans are protected by copyright and are owned by ABN Group (VIC) Pty Ltd
Facade options for the Willow
Façade images are artist impressions for illustration only and may include non-standard features like paths, fencing, landscaping, and furnishings. Refer to home design drawings for full inclusions—ask your New Homes Consultant for details.

Hudson

Elmer

Prescott

Sidney

Moda

Bromleigh

Sorrento

Celine

Soul

Shoreline

Hayman

Royal

Luxe

Otway

Emerson

Elle

Kensington
Display Homes featuring the Willow
See yourself in the Willow?

Display homes
Get driving directions to a Homebuyers Centre display home near you.

Fixed price house & land packages
No hidden surprises. Exactly what you will pay for a Homebuyers Centre house and land package.

Townhouses
If you’re looking for an affordable housing solution that doesn’t compromise on quality, Homebuyers Centre’s range of townhouses is perfect for you.